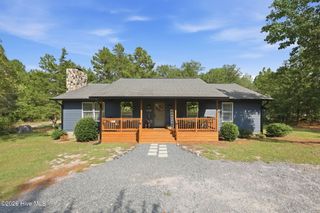
14 Saddle Lane, Jackson Springs, NC 27281
- 4 beds |
- 3 baths |
- 2,212 sqft
 Single-Family Home
  Built in 2021
  2.64acre lot
 2 car garage
  $210/sqft
  Listed 5 days ago
Property Description
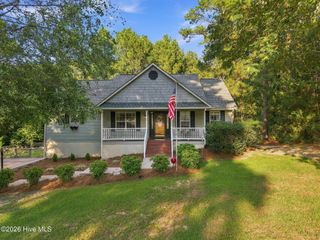
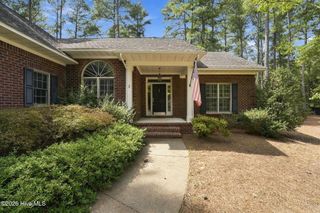
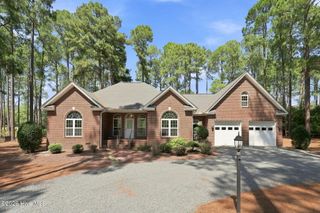
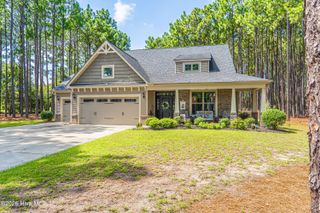
Tucked away at the end of a quiet private drive, this meticulously maintained 2021-built home offers the kind of privacy and breathing room that's getting harder to find. Set on more than 2.5 acres, the mostly cleared lot is framed by mature trees and feels peaceful and private without sacrificing convenience. The home is part of Foxfire Village, known for its quiet golf-community setting just minutes from Pinehurst. A welcoming front porch provides enough room for a couple of rocking chairs, while the back deck overlooks the spacious yard. Inside, the main level offers a flexible layout with a formal dining room or flex space just off the entry, flowing into the galley-style kitchen. The kitchen features granite countertops, stainless steel appliances, a pantry, and a gas range with a split oven--a particularly nice setup for anyone who enjoys cooking or entertaining! There's also plenty of room in the eat-in kitchen space for a well sized table. The kitchen opens into the living room with beautiful views of the back yard and a functional fireplace. A convenient half bath completes the main level. Upstairs, all four bedrooms are thoughtfully separated from the main living areas, along with a dedicated laundry room and full guest bath. The primary suite features a spacious walk-in closet and private bath with double vanities, additional storage, and a walk-in shower. One of the secondary bedrooms offers a walk-in closet with a window, adding a little extra flexibility for storage or use as a hobby space. Ceiling fans are located throughout the bedrooms and living room. Outside, the wide-open yard gives you plenty of room to enjoy the acreage, while the trees along the perimeter provide a natural sense of seclusion. With its newer construction, thoughtful layout, beautiful kitchen, two-car garage, and peaceful acreage, this is a home that has been cared for--and it shows.
- Listing Status:
- Active
- Date Added:
- September 16, 2026
- Data Last Updated:
- September 22, 2026 at 3:15AM
- Listing Office:
- Everything Pines Partners LLC : 910-725-1176
- MLS ID:
- 100603940

- General: None
- Other Structures: PorchDeck
- Parking: Garage Faces FrontUnpavedParking spaces: 2
- Roofing: Architectural Shingle
- General: Vinyl SidingWood FrameTwoCrawl Space
- Road/Access: Private RoadUnpavedSee Remarks
- Originating MLS: Hive MLS
- School District: Moore County Schools
- County: Moore
- Zoning: RS-40FOXFIRE LOT 45 PH III00053638
- View: See Remarks
- Fencing: None
- Utilities: Water Connected
- Water: Public
- Sewer: Septic Tank
- Source: Hive MLS
This listing courtesy of Everything Pines Partners LLC
Monthly Payment
- Principal & Interest $
- Property Taxes $
- Home Insurance $
- VA Funding Fee $

 New - 3 days ago