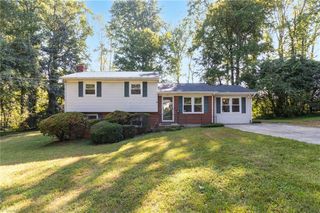
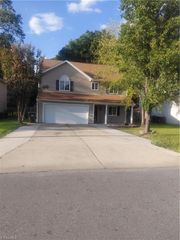
109 Potter Drive, Jamestown, NC 27282
- 5 beds |
- 3 baths |
- 2,004 sqft
 Single-Family Home
  Built in 1968
  0.26acre lot
 —— car garage
  $170/sqft
  Listed 2 days ago
Property Description
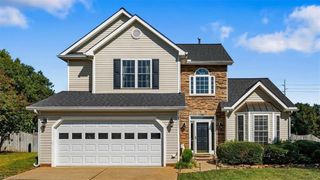
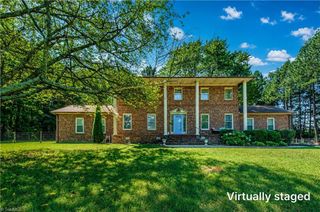
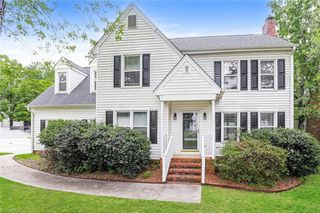
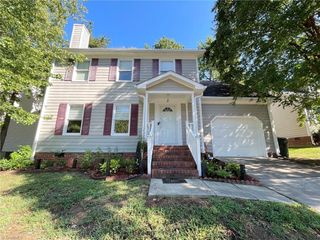
Welcome home to beloved Jamestown! This beautifully remodeled 5-bedroom, 3-full-bath home combines a versatile split-level layout with a convenient location, walking distance to nearby parks, restaurants, shopping, golf, the library, schools, and grocery stores. Remodeled inside and out, the home features an updated kitchen and bathrooms, refreshed flooring and paint, and replaced gutters. The roof and heat pump were replaced in 2021. The den addition on the rear of the home was done in 2023 and permitted, adding valuable square footage. Multiple living areas offer space to gather, unwind, work, or exercise, while the upstairs primary bedroom opens onto a spacious balcony/deck—an inviting spot for morning coffee or a quiet evening. The walk-out lower level offers flexibility for guests or extended family, or rental potential (live upstairs and rent downstairs). With its welcoming outdoor spaces, mature trees, and easy access to Jamestown favorites, this home has plenty to love!
- Listing Status:
- Active
- Date Added:
- September 20, 2026
- Data Last Updated:
- September 22, 2026 at 12:06PM
- Listing Office:
- Aaron & Aaron Realty : 336-600-3317
- Listing Agent:
- Jordan Aaron : 336-899-6559
- MLS ID:
- 1236121

- General: BalconyGarden
- Style: Split Level
- Pool: None
- Parking: Driveway
- General: BrickWood SidingMulti/Split
- Originating MLS: Triad MLS
- County: Guilford
- Zoning: SFR0160494
- Fencing: None
- Water: Public
- Sewer: Public Sewer
- Source: Triad MLS
This listing courtesy of Jordan Aaron , Aaron & Aaron Realty
Monthly Payment
- Principal & Interest $
- Property Taxes $
- Home Insurance $
- VA Funding Fee $