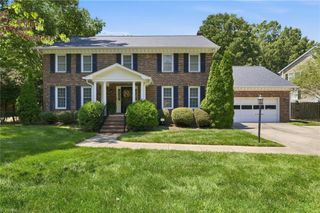
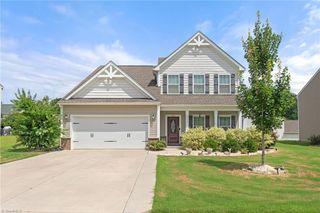
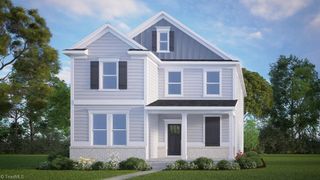
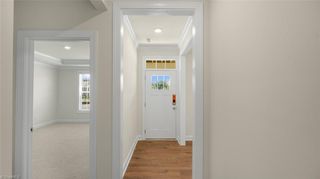
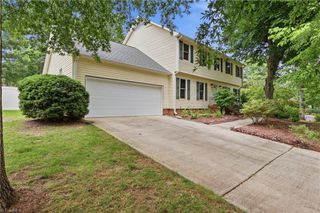
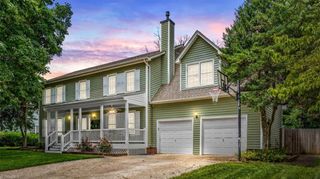
508 O'Neill Drive, Jamestown, NC 27282
- 3 beds |
- 3 baths |
- 2,900 sqft
 Single-Family Home
  Built in 1981
  0.43acre lot
 2 car garage
  $169/sqft
  Listed 27 days ago
Property Description
Step inside this charming Jamestown home, where generous space meets classic comfort, formal living and dining rooms accented by warm hardwood floors. The kitchen features granite countertops, stainless steel appliances, a smooth-top range, and a breakfast area. You'll love some double-sided cabinets. Nearby, a spacious main-level laundry room offers built-in cabinets and drawers. Relax in the cozy den by the brick fireplace or unwind in the sunroom with tile flooring. Upstairs holds oversized bedrooms, including a primary suite with a walk-in closet plus extra storage, and a double-vanity bath with a separate shower and tub. A secondary bedroom features a fun walk-in closet/play area, plus there's a huge bonus room over the garage. Outside, freshly painted deck boards, vinyl-railed two-tiered deck boasts a partial cover that stays. Enjoy the beautifully landscaped yard and an oversized, side-entry two-car garage. All this, just moments from downtown shopping and dining!
- Listing Status:
- Active
- Date Added:
- July 15, 2026
- Data Last Updated:
- August 11, 2026 at 7:08AM
- Listing Office:
- Howard Hanna Allen Tate Summerfield : 336-485-1881
- Listing Agent:
- Jim Duncan : 336-509-1907
- MLS ID:
- 1227449

- General: Storage
- Style: Traditional
- Pool: None
- Parking: DrivewayGarageAttachedGarage Faces Side
- General: Vinyl SidingTwo
- Originating MLS: Triad MLS
- County: Guilford
- Zoning: RS-150159212
- Fencing: Fenced
- Water: Public
- Sewer: Public Sewer
- Source: Triad MLS
This listing courtesy of Jim Duncan , Howard Hanna Allen Tate Summerfield
Monthly Payment
- Principal & Interest $
- Property Taxes $
- Home Insurance $
- VA Funding Fee $