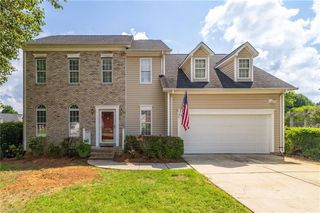
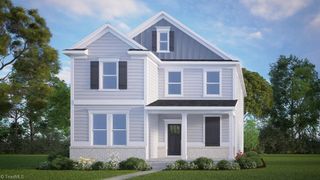
6616 Ivystone Drive, Jamestown, NC 27282
- 4 beds |
- 3 baths |
- 2,155 sqft
 Single-Family Home
  Built in 1998
  0.3acre lot
 2 car garage
  $186/sqft
  Listed 1 month ago
Property Description
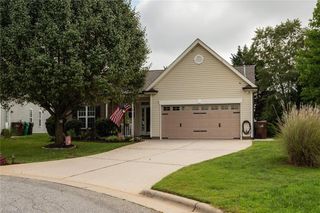
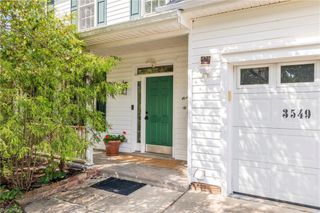
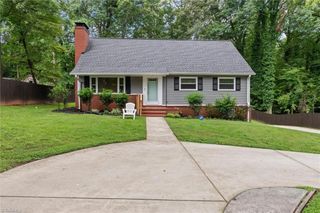
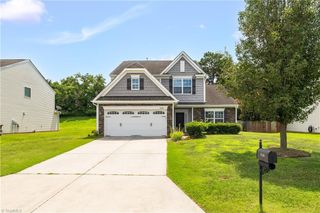
Beautifully updated 4-bedroom, 2.5-bath home in Wellington! From the brand-new roof to the stylish interior updates, this home is truly move-in ready. Wide-plank flooring and fresh paint flow throughout the main level. Stunning kitchen features new cabinetry, quartz countertops, island with additional storage, new range and dishwasher, and opens to a spacious living room filled with natural light and a fireplace. Main level also includes a formal dining room and versatile flex room off the entry. Upstairs offers new carpet throughout. Spacious primary suite features a huge walk-in closet and updated bath with quartz-topped vanity, garden tub, and separate shower. Three additional bedrooms, full bath, and laundry room complete the second level. Oversized deck is perfect for entertaining and overlooks a flat backyard backing to a natural area. Wonderful Jamestown location close to shopping, dining, and major highways. Don't miss your opportunity to make this home yours!
- Listing Status:
- Pending
- Date Added:
- July 10, 2026
- Data Last Updated:
- August 11, 2026 at 7:08AM
- Listing Office:
- Real Broker LLC : 678-634-2169
- Listing Agent:
- Matt Ingram : 336-209-0817
- MLS ID:
- 1226023

- General: Ceiling Fan(s)Dead Bolt(s)Soaking TubKitchen IslandSeparate ShowerSolid Surface Counter
- Appliances: MicrowaveDishwasherFree-Standing RangeGas Water Heater
- Laundry: Dryer ConnectionLaundry RoomWasher Hookup
- Basement: Crawl Space
- Flooring: CarpetLaminate
- A/C: Central Air
- Heating: Forced AirNatural Gas
- Fireplace: Gas LogDenFireplaces: 1
- Pool: None
- Parking: DrivewayGarageGarage Door OpenerAttached Carport
- General: BrickVinyl SidingTwo
- HOA Amenities: 120.0Quarterly
- Originating MLS: Triad MLS
- County: Guilford
- Zoning: CU-RS-1544 S4 PB125-81 WELLINGTON SUB PL:125-810154902
- Water: Public
- Sewer: Public Sewer
- Source: Triad MLS
This listing courtesy of Matt Ingram , Real Broker LLC
Monthly Payment
- Principal & Interest $
- Property Taxes $
- Home Insurance $
- VA Funding Fee $