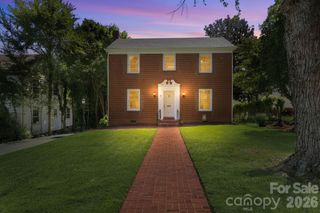
113 Brookshire Avenue, Kannapolis, NC 28083
- 3 beds |
- 2 baths |
- 1,566 sqft
 Single-Family Home
  Built in 1964
  0.35acre lot
 —— car garage
  $232/sqft
  Listed 13 days ago
Property Description
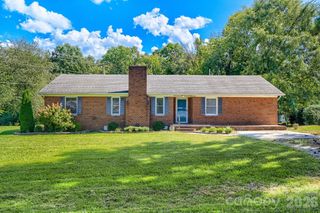
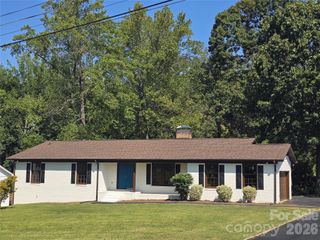
This lovely professionally cleaned 3 bedroom 2 full bath Brick Ranch is nestled on a shaded level piece of land in the peaceful, established neighborhood of Suburban Woods. This home features hardwood floors throughout the living areas with tile flooring in the bathrooms. The kitchen has an abundance of custom cabinetry, granite countertops, subway tile backsplash, large island, and all the appliances will remain. The dining room that opens into the kitchen has a cozy fireplace creating a great space for family dinners or entertaining. It also has a built-in desk and shelving for added convenience. The hall bathroom has been updated with tiled shower/tub combo, tiled flooring, and single granite vanity. The primary bathroom has a tiled walk-in shower and single vanity as well. The primary bedroom has a nice walk in closet and there is hardwoods under the existing carpet if that is desirable. Relax and enjoy the quiet peaceful backyard on the screened in back porch as the ceiling fan keeps you nice and cool. Other nice features of this home is the large family room, spacious bedrooms, and a well built storage building. The location could not be better; just minutes to the exciting downtown Kannapolis area that has dining, shopping, entertainment and more AND the newly updated streetscape in downtown Concord leads to one-of-a-kind boutiques, mouthwatering local cuisine, and a thriving arts and entertainment scene. This is a must see!!
- Listing Status:
- Active
- Data Last Updated:
- September 22, 2026 at 7:18AM
- Listing Office:
- RE/MAX Leading Edge : 704-786-7860
- MLS ID:
- 4416740

- General: Shed(s)
- Other Structures: Front PorchRear PorchScreenedCovered
- Parking: Attached CarportDriveway
- Roofing: Architectural Shingle
- Windows: Insulated Window(s)
- General: Site BuiltCrawl Space
- Road/Access: ConcretePaved
- Originating MLS: carolina
- County: Cabarrus
- Zoning: R45612-79-9896-0000
- Restrictions: Undiscovered
- Water: City
- Sewer: Public Sewer
- Source: carolina
This listing courtesy of RE/MAX Leading Edge
Monthly Payment
- Principal & Interest $
- Property Taxes $
- Home Insurance $
- VA Funding Fee $

 New - 1 day ago