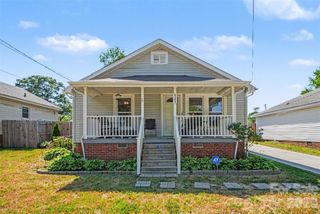
117 Piedmont Drive, Kannapolis, NC 28081
- 3 beds |
- 2 baths |
- 1,161 sqft
 Single-Family Home
  Built in 1964
  0.37acre lot
 —— car garage
  $241/sqft
  Listed 10 days ago
Property Description
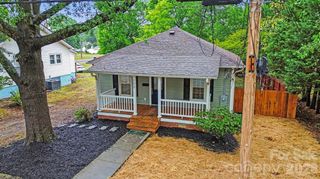
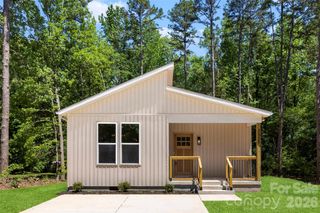
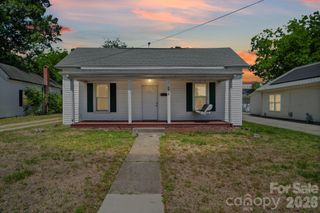
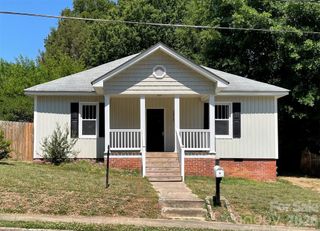
Charming All-brick Ranch in Established Kannapolis Neighborhood.Welcome home to this beautifully updated 3-bedroom, 1.5 bath all brick ranch nestled in a well established Kannapolis community. This inviting property blends classic construction with modern upgrades, offering comfort, functionality and convenience. Step inside to discover stunning refinished hardwood floors that flow throughout most of the home, adding warmth and character. The open-concept layout seamlessly connects the living room and kitchen, creating a bright and welcoming space perfect for everyday living and entertaining. The upgraded kitchen is a standout feature, complete with granite countertops, new cabinetry, stainless steel appliances, and a double sink-designed with both style and practicality in mind. The home currently features two bedrooms, with the third bedroom thoughtfully converted into a spacious laundry room.However, it can easily be restored back to a third bedroom with little effort to suit your needs. The spacious primary bedroom offers a comfortable retreat with ample room to relax. Additional highlights of the property include a one-car attached carport with an extra parking pad area. Durable all-brick exterior for low maintenance. Flexible floor plan to fit a variety of lifestyles. Conveniently located to all shopping, dining and everyday amenities
- Listing Status:
- Active
- Data Last Updated:
- May 26, 2026 at 11:17PM
- Listing Office:
- DM Properties & Associates : 704-298-4154
- MLS ID:
- 4379898

- General: Shed(s)
- Style: Ranch
- Other Structures: Front Porch
- Parking: Attached CarportDriveway
- Roofing: Architectural Shingle
- General: Site BuiltCrawl Space
- Road/Access: ConcretePaved
- Originating MLS: carolina
- County: Cabarrus
- Zoning: R45612-65-8814-0000
- Water: City
- Sewer: Public Sewer
- Source: carolina
This listing courtesy of DM Properties & Associates
Monthly Payment
- Principal & Interest $
- Property Taxes $
- Home Insurance $
- VA Funding Fee $

 New - 2 days ago