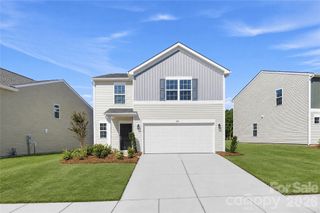
1345 Winged Way 48, Kannapolis, NC 28083
- 5 beds |
- 3 baths |
- 2,615 sqft
 Single-Family Home
 Built in 2026
 10,454sqft lot
 2 car garage
 $153/sqft
 Listed 4 days ago
Property Description
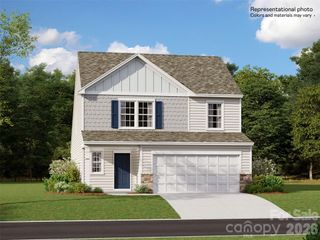
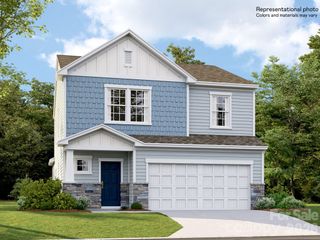
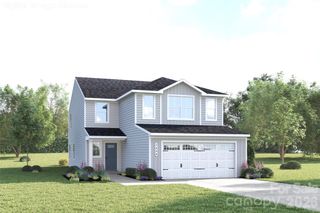
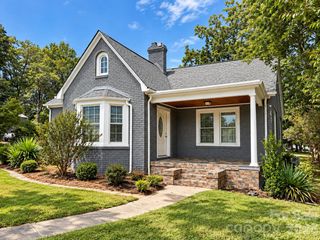
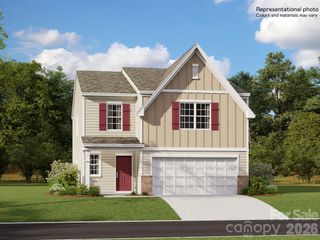
MOVE IN READY new construction with the primary bedroom on the main floor in Monarch Meadows. The Poplar Plan offers the space, flexibility, and functionality today’s buyers are looking for, featuring 5 bedrooms, 2.5 baths, approximately 2,615 heated square feet, and a 2-car garage. This home gives buyers the opportunity to secure a spacious new home in one of Kannapolis’ most convenient new-home communities before completion. The main level is designed for everyday comfort and entertaining, with an open kitchen, dining area, and family room that flow together beautifully. The private main-floor primary suite includes a walk-in closet and well-appointed bath, creating a convenient retreat away from the secondary bedrooms. Upstairs, four additional bedrooms provide outstanding flexibility for family, guests, work-from-home needs, or hobby space, along with a central nook ideal for a study area, media space, playroom, or second living area. Monarch Meadows offers convenient access to I-85, Concord, shopping, dining, and the continued revitalization of downtown Kannapolis. Additional floor plans may be available, but opportunities for a 5-bedroom new construction home with a main-level primary suite are limited — secure this one before completion. Home is currently under construction. Photos, elevations, and floor plans are representative and may show upgrades or options that are not in this specific build; final selections may vary. Ask about our $5,000 builder concession when using the builder's preferred lender! Funds can be applied toward closing costs, prepaid items, or a rate buydown. Contact the listing agent for details.
- Listing Status:
- Active
- Data Last Updated:
- November 10, 2026 at 7:18AM
- Listing Office:
- CEDAR REALTY LLC : 704-453-2650
- MLS ID:
- 4441507

- Parking: DrivewayAttached Garage
- Roofing: Composition
- General: Site BuiltSlab
- Road/Access: ConcretePaved
- HOA Amenities: 600.0Annually
- Originating MLS: carolina
- County: Rowan
- Zoning: R45624-16-74-9538
- Water: City
- Sewer: Public Sewer
- Source: carolina
This listing courtesy of CEDAR REALTY LLC
Monthly Payment
- Principal & Interest $
- Property Taxes $
- Home Insurance $
- VA Funding Fee $

 New - 1 day ago