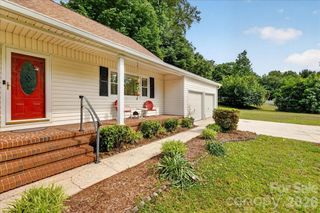
2369 Glenwood Street, Kannapolis, NC 28083
- 3 beds |
- 3 baths |
- 1,856 sqft
 Single-Family Home
  Built in 2023
  0.53acre lot
 1 car garage
  $197/sqft
  Listed 3 days ago
Property Description
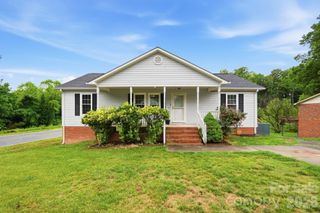
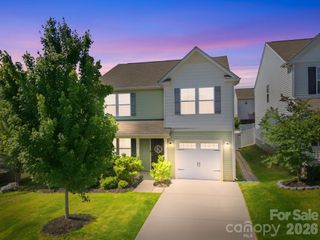
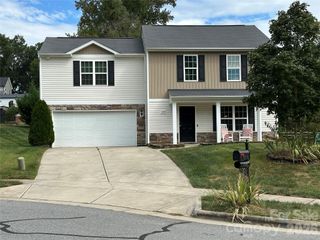
Welcome to this beautifully designed home in the popular Lake Fisher area of Kannapolis! Built in 2023, this modern 3 bedroom home offers a great mix of style, comfort, and functionality. You’ll love the open living room, dining area, and kitchen with durable vinyl flooring. The kitchen has granite countertops, sleek stove and vent hood. In addition to all of the cabinets, there is also a walk in pantry. Upstairs, the spacious primary suite features a large walk-in closet and a bathroom with dual vanities and an oversized shower with a gorgeous glass barn door-style enclosure. Each bedroom has direct access to a bathroom, making everyday living easy. There’s a handy laundry room with a sink, closet and scuttle access to the attic. Outside, you can unwind or entertain on the front porch or two decks overlooking the fenced peaceful, tree-lined backyard. This nearly new home offers modern finishes, functional spaces, and a quiet location close to Lake Fisher and everything Kannapolis has to offer. Contact Peggy Leo-Gallo 704-451-8267 or Donna DeBiasi 908-309-1237 Helen Adams Realty
- Listing Status:
- Active
- Data Last Updated:
- May 26, 2026 at 11:17PM
- Listing Office:
- Helen Adams Realty : 704-341-0279
- MLS ID:
- 4384660

- Style: Arts and Crafts
- Other Structures: Front PorchWrap AroundDeck
- Parking: DrivewayAttached Garage
- Roofing: Architectural Shingle
- Windows: Insulated Window(s)
- General: Site BuiltCrawl Space
- Road/Access: ConcretePaved
- Originating MLS: carolina
- County: Rowan
- Zoning: Residential145237
- Fencing: Back YardFencedFullWood
- Water: City
- Sewer: Public Sewer
- Source: carolina
This listing courtesy of Helen Adams Realty
Monthly Payment
- Principal & Interest $
- Property Taxes $
- Home Insurance $
- VA Funding Fee $

 New - 2 days ago