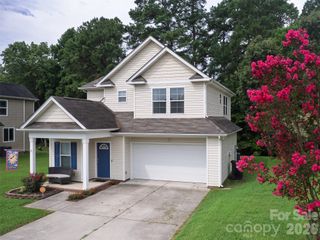
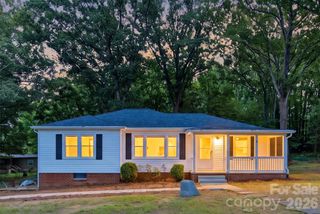
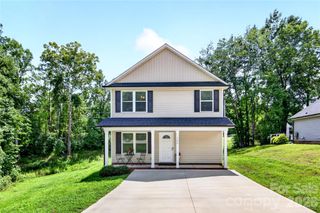
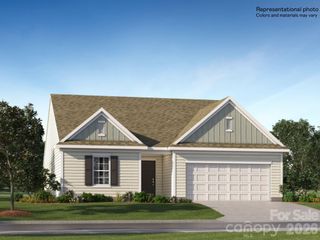
2503 Glenwood Street, Kannapolis, NC 28083
- 3 beds |
- 2 baths |
- 1,484 sqft
 Single-Family Home
  Built in 2023
  0.38acre lot
 2 car garage
  $253/sqft
  Listed 4 hours ago
Property Description
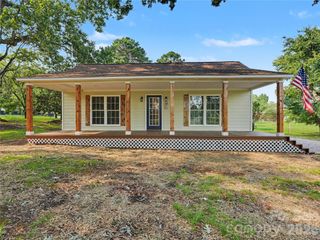
Welcome to this well-maintained 3-bedroom, 2-bath ranch in Kannapolis, offering comfortable one-level living with exceptional garage and workshop space that's hard to find. Inside, you'll find a bright kitchen featuring white cabinetry, a timeless white subway tile backsplash, and stainless-steel appliances, creating a clean and inviting space for everyday living. The functional floor plan provides comfortable living areas and a layout that's easy to enjoy. Step outside onto the rear deck—perfect for grilling or unwinding after a long day. The true highlight of this property is the impressive detached two-car garage, built just one year ago and equipped with insulation, a heater, and a remote garage door opener for the right-side bay. Whether you're a car enthusiast, enjoy woodworking, need a home gym, or simply want outstanding storage, this space offers endless possibilities. A secondary driveway provides convenient access to the garage and the matching storage shed, which was also built just one year ago, making this property ideal for anyone needing extra room for tools, lawn equipment, or recreational gear. With an acceptable offer, the seller is willing to complete the wood privacy fence, allowing the next owner to put the finishing touch on the outdoor space. If you've been searching for a move-in-ready ranch with the kind of garage, storage, and parking options that are rarely available at this price point, this Kannapolis home is one you won't want to miss.
- Listing Status:
- Active
- Data Last Updated:
- July 31, 2026 at 7:16AM
- Listing Office:
- EXP Realty LLC Mooresville : 336-398-3824
- MLS ID:
- 4409339

- General: Auto ShopShed(s)Workshop
- Other Structures: Front PorchDeckCovered
- Parking: DrivewayDetached GarageGarage Door Opener
- Roofing: Architectural Shingle
- General: Site BuiltCrawl Space
- Road/Access: ConcreteGravelPaved
- Originating MLS: carolina
- County: Rowan
- Zoning: R4145A221
- Water: City
- Sewer: Public Sewer
- Source: carolina
This listing courtesy of EXP Realty LLC Mooresville
Monthly Payment
- Principal & Interest $
- Property Taxes $
- Home Insurance $
- VA Funding Fee $

 New - 4 hours ago