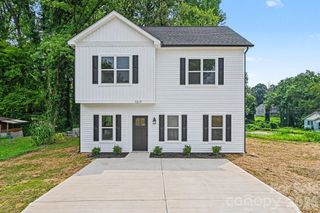
415 Courtland Court, Kannapolis, NC 28081
- 3 beds |
- 3 baths |
- 1,845 sqft
 Single-Family Home
  Built in 2006
  10,019sqft lot
 2 car garage
  $206/sqft
  Listed 2 months ago
Property Description
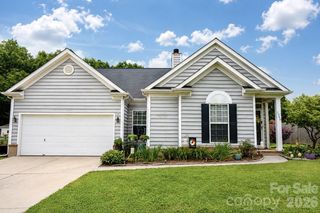
**Roof and HVAC systems were replaced in 2023** You’re home! Welcome to Manchester Place in Kannapolis, an established neighborhood with great homes and great people. This home has been lovingly maintained and upgraded by its current owners and is ready for its next chapter. Step in through manicured front landscaping into the bright and airy foyer, from which the main floor layout flows comfortably through the formal dining room, kitchen, breakfast nook, half bath, and living room. Cathedral height ceilings in the living room and the tall staircase make the downstairs living spaces feel open and roomy, plus tons of light flooding in through the windows from the back yard. A large patio offers a great outdoor entertaining space overlooking the spacious fenced back yard. Upstairs you’ll find the primary suite with dual walk-in closets and large en-suite bathroom with garden tub, shower, and water closet, plus two additional bedrooms each with their own en-suite. An attached 2-car garage offers plenty of storage. The final highlight is your peace of mind for the big ticket items: Roof and HVAC systems were replaced in 2023. The Trane HVAC system was not only replaced but upgraded in size/capacity to ensure there is never an issue on hot days. The home is equipped with smart thermostats, a smart garage door opener and other smart home options. Come take a look!
- Listing Status:
- Active
- Data Last Updated:
- August 10, 2026 at 9:17PM
- Listing Office:
- Real Broker, LLC : 855-450-0442
- MLS ID:
- 4385010

- Other Structures: Rear PorchPatio
- Parking: DrivewayAttached GarageGarage Door OpenerGarage Faces Front
- Roofing: Architectural Shingle
- General: Site BuiltSlab
- Road/Access: ConcretePaved
- HOA Amenities: 160.0Annually
- Originating MLS: carolina
- County: Cabarrus
- Zoning: R45612-56-0678-0000
- Fencing: Back YardFencedWood
- Utilities: Cable ConnectedElectricity ConnectedNatural GasUnderground Power LinesWired Internet Available
- Water: City
- Sewer: Public Sewer
- Source: carolina
This listing courtesy of Real Broker, LLC
Monthly Payment
- Principal & Interest $
- Property Taxes $
- Home Insurance $
- VA Funding Fee $

 New - 17 hours ago