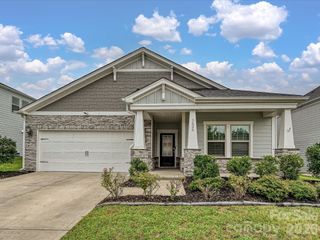
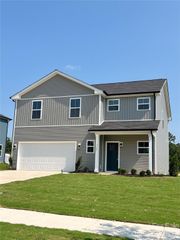
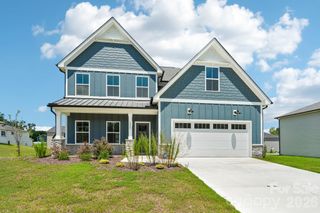
5312 Sunrise Pink Road 2, Kannapolis, NC 28081
- 4 beds |
- 3 baths |
- 2,158 sqft
 Single-Family Home
  Built in 2026
  7,405sqft lot
 2 car garage
  $213/sqft
  Listed 2 days ago
Property Description
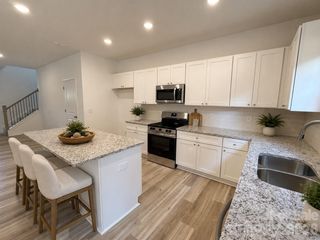
Welcome home to Summerlyn Village, a premiere master-planned community in thriving Kannapolis, NC. Featuring the popular Westbury floorplan, this brand-new two-story home offers the ideal blend of modern style, thoughtful design, and space to grow. Step through the impressive double-height foyer into a bright, open-concept main floor designed for effortless everyday living and entertaining. The spacious family room flows directly into a chef-inspired kitchen complete with a center island, bar-style seating, stainless steel appliances, and a sunlit breakfast nook. Enjoy 9-foot ceilings, durable low-maintenance vinyl plank flooring, and seamless access to an intimate rear patio—perfect for relaxing outdoors. The second level opens up to a versatile central loft area, ideal for a second family room, home office, or play space. Retreat to the private primary suite featuring an ensuite bathroom with dual vanities and a spacious walk-in closet. Three additional generous bedrooms, a second full bath, and an upstairs laundry room complete the top floor. Summerlyn Village offers resort-style neighborhood amenities, including a state-of-the-art clubhouse, swimming pool, playground, and scenic walking trails. Situated just minutes from downtown Kannapolis, Cannon Ballers baseball games, shopping at Concord Mills, and convenient access to I-85 for an easy commute into Charlotte.
- Listing Status:
- Active
- Data Last Updated:
- August 10, 2026 at 6:16PM
- Listing Office:
- Lennar Sales Corp : 704-759-6048
- MLS ID:
- 4408386

- Parking: Attached Garage
- General: Site BuiltSlab
- Road/Access: ConcretePaved
- HOA Amenities: 335.0Quarterly
- Originating MLS: carolina
- County: Cabarrus
- Zoning: RES5603671002
- Water: City
- Sewer: Public Sewer
- Source: carolina
This listing courtesy of Lennar Sales Corp
Monthly Payment
- Principal & Interest $
- Property Taxes $
- Home Insurance $
- VA Funding Fee $