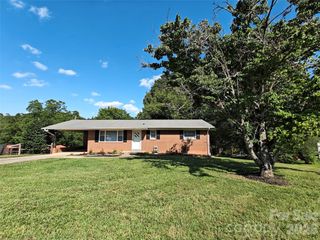
5542 Randolph Road, Kannapolis, NC 28081
- 3 beds |
- 2 baths |
- 2,140 sqft
 Single-Family Home
  Built in 1992
  0.36acre lot
 2 car garage
  $175/sqft
  Listed 1 month ago
Property Description
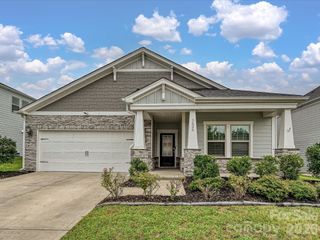
Welcome to this well-maintained one-story home in the Lansdowne subdivision of Kannapolis — with no HOA! Offering 3 bedrooms, 2 bathrooms, and 2,140 square feet on a spacious 0.36-acre lot, this home combines comfort, functionality, and versatile living spaces throughout. The bright floor plan features a cozy living room with a wood-burning fireplace and an expansive family room highlighted by a wall of windows that showcase views of the picturesque backyard. The kitchen is both functional and inviting, offering a gas range, center island, pantry, double stainless-steel sink, and a convenient coffee station. The primary suite features a vaulted ceiling and a private en-suite bath with a double vanity and walk-in shower. Two additional bedrooms, a second full bathroom, and a dedicated home office with a walk-in closet provide flexibility for guests, hobbies, or working from home. The two-car garage with high ceilings offers excellent space for storage, projects, or workshop needs. Outdoors, enjoy a large patio and adjacent fire pit, creating the perfect setting for entertaining, gathering with friends, or simply unwinding in your own private backyard retreat.
- Listing Status:
- Active
- Data Last Updated:
- August 10, 2026 at 9:17PM
- Listing Office:
- Keller Williams Premier : 704-788-8008
- MLS ID:
- 4394314

- General: Fire Pit
- Other Structures: Front PorchPatio
- Parking: DrivewayAttached GarageGarage Door OpenerGarage Faces Front
- Roofing: Fiberglass
- General: Site BuiltCrawl Space
- Road/Access: ConcretePaved
- Originating MLS: carolina
- County: Cabarrus
- Zoning: LDR5603-18-8981-0000
- Utilities: Cable AvailableElectricity ConnectedNatural GasWired Internet Available
- Water: City
- Sewer: Septic Installed
- Source: carolina
- Exclusions: LR wood burning stove; GARAGE: bolt binlocker unit2 grey wall shelf/bin(2) reels on ceilingair hose(3) fishing pole holdersshelf over ice machinelong power strip
This listing courtesy of Keller Williams Premier
Monthly Payment
- Principal & Interest $
- Property Taxes $
- Home Insurance $
- VA Funding Fee $

 New - 1 day ago