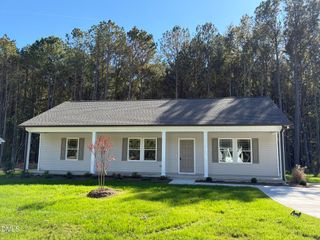
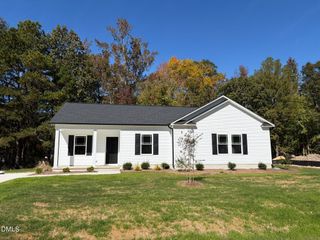
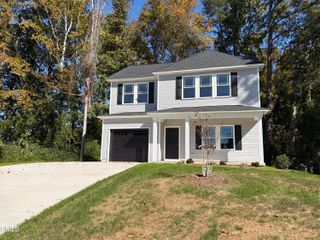
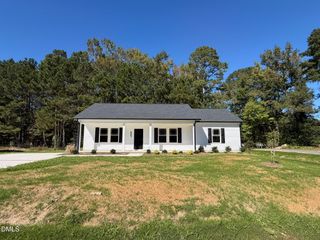
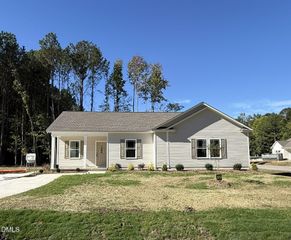
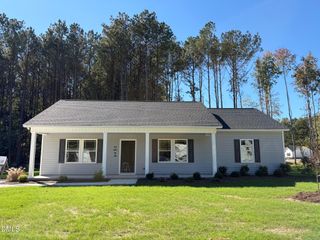
404 S Gardner Avenue, Kenly, NC 27542
- 3 beds |
- 3 baths |
- 1,613 sqft
 Single-Family Home
 Built in 2026
 6,098sqft lot
 —— car garage
 $164/sqft
 Listed 26 days ago
Property Description
BEAUTIFUL UPGRADES, STYLISH FINISHES, AND A FANTASTIC OPEN FLOOR PLAN! The DUTCHESS PLAN offers over 1,613 square feet with 3 BEDROOMS, 2.5 BATHROOMS, and thoughtful details throughout! The spacious family room features an ELECTRIC FIREPLACE and opens to a beautiful kitchen featuring QUARTZ COUNTERTOPS, tile backsplash, plenty of cabinet space, and an inviting dining area. This open layout is perfect for everyday living and entertaining, with a HALF BATH conveniently located downstairs for guests. The OWNER'S SUITE offers a spacious bedroom, WALK-IN CLOSET, and private bath with DOUBLE VANITIES. Two additional bedrooms share a FULL BATH, providing comfortable space for family or guests. A separate laundry room adds everyday convenience, while the COVERED FRONT AND BACK PORCHES offer great places to relax and enjoy the outdoors. SMART HOME FEATURES include an ALEXA SHOW 8, ECOBEE THERMOSTAT, and RING DOORBELL. With its stylish finishes, functional layout, and beautiful upgrades, the DUTCHESS PLAN has so much to offer! Schedule your showing today!
- Listing Status:
- Active
- Date Added:
- October 17, 2026
- Data Last Updated:
- November 12, 2026 at 6:40PM
- Listing Office:
- RE/MAX SOUTHLAND REALTY II : 919-773-0991
- Listing Agent:
- Beth Hines : 919-868-6316
- MLS ID:
- 10199052

- General: Rain Gutters
- Style: Ranch
- Other Structures: PorchFront PorchRear PorchPatioCovered
- Parking: DrivewayOpenOn SiteOutsidePaved
- Roofing: Shingle
- General: Vinyl Siding2Slab
- Road/Access: City Street
- Originating MLS: Doorify MLS
- County: Johnston
- Zoning: L 6 BLK A PB G12/304265720-81-9644
- Utilities: Electricity AvailableSewer AvailableWater Available
- Water: Public
- Sewer: Public Sewer
- Source: Doorify MLS
This listing courtesy of Beth Hines , RE/MAX SOUTHLAND REALTY II
Monthly Payment
- Principal & Interest $
- Property Taxes $
- Home Insurance $
- VA Funding Fee $

Location
Similar Listings Nearby