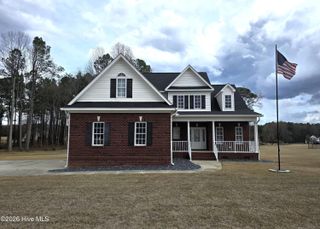
8738 Buckhorn Way, Kenly, NC 27542
- 3 beds |
- 3 baths |
- 2,088 sqft
 Single-Family Home
  Built in ——
  2.19acre lot
 —— car garage
  $183/sqft
  Listed 3 months ago
Property Description
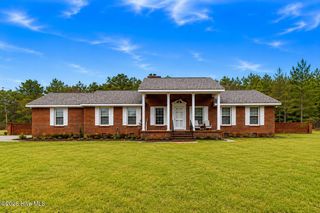
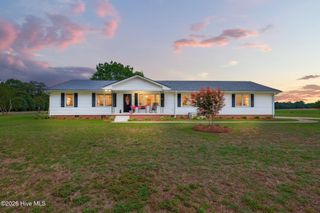
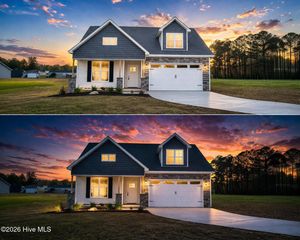
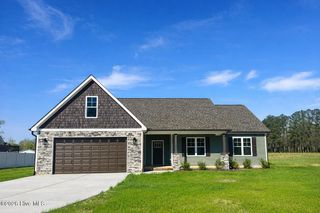
Tucked away on a quiet cul-de-sac in a peaceful neighborhood, this well-maintained home sits on a spacious 2.19-acre lot offering privacy, functionality, and room to breathe, with NO city taxes and NO HOA! This home is in a Voluntary Agricultural District and has access to a small pond on the South-East corner but this home is NOT in a flood plain! Inside, you'll find a highly functional floor plan designed for everyday living. The main level features three bedrooms, including the primary suite, providing convenient one-level living. A charming wraparound porch invites you to relax and enjoy the surrounding landscape. Upstairs, a unique split staircase leads to additional versatile spaces, including a large room with an ensuite bath and is perfect as a guest suite, in-law suite, teen retreat, or oversized bonus room. There is also a dedicated bonus room and a large walk-in attic offering excellent storage options. Outside, the permitted workshop is a standout feature. Fully wired and equipped with a roll-up garage door, ideal for hobbies, projects, or additional workspace. If you're looking for space, flexibility, and a quiet setting without extra restrictions, this property really delivers! **Please note that the reported square footage EXCLUDES square footage in the bonus/play room located above the garage. Although the property was previously listed at 2,261 square feet, the knee walls in this area measure approximately four feet in height and do not meet the criteria for inclusion in the total heated square footage. While this space remains fully functional, usable, heated and cooled, it is not considered in the official square footage calculation. Schedule your showing today!!
- Listing Status:
- Active
- Date Added:
- April 17, 2026
- Data Last Updated:
- July 27, 2026 at 12:18PM
- Listing Office:
- RE/MAX Southland Realty II : 919-773-0991
- MLS ID:
- 100567903

- General: Covered AreaStorageWorkshop
- Other Structures: Covered AreaStorageWorkshopPorchFront PorchWrap AroundCovered
- Parking: Garage Faces FrontAttachedCoveredConcreteOn SiteGarage6Garage7Parking spaces: 2
- Roofing: Shingle
- General: Vinyl SidingWood FrameTwoCrawl Space
- Road/Access: Asphalt2Pond Front
- Originating MLS: Hive MLS
- County: Wilson
- Zoning: RAL14S4 BUCKHORN CROS 2.19A 02 2669-24-23192669-24-3445.000
- View: Pond
- Fencing: None
- Utilities: Water Connected
- Water: Community Water
- Sewer: Septic Tank
- Source: Hive MLS
This listing courtesy of RE/MAX Southland Realty II
Monthly Payment
- Principal & Interest $
- Property Taxes $
- Home Insurance $
- VA Funding Fee $