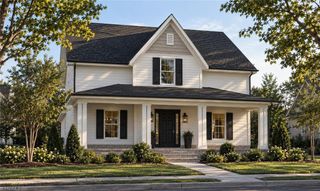
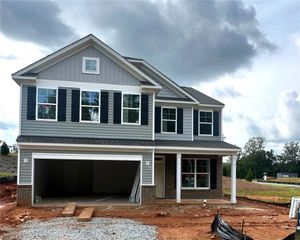
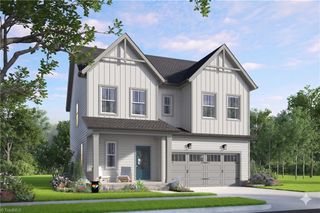
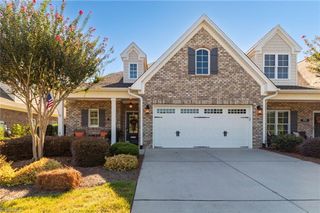
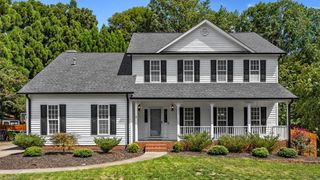
1009 Beechcrest Drive, Kernersville, NC 27284
- 3 beds |
- 3 baths |
- 2,224 sqft
 Single-Family Home
  Built in 2019
  3,920sqft lot
 2 car garage
  $225/sqft
  Listed 14 days ago
Property Description
Luxurious home in Kernersville’s Welden Ridge! This exceptional home offers main-level living with an impressive primary suite featuring two huge walk-in closets and a spa-like bath with a beautiful walk-in tiled shower.The stunning kitchen showcases custom cabinetry, granite countertops, upgraded lighting, new appliances, refrigerator conveys, and two spacious pantries. The elegant living room features a coffered ceiling & gas-log fireplace, flowing seamlessly into the sunroom(not included in conditioned sq.ft) with Pella windows. Entertain on your private patio and beautifully landscaped backyard. The third bedroom is located upstairs, along with abundant storage in the spacious walk-in attic. This home boasts detailed millwork, quality finishes, and thoughtful touches throughout.The two-car garage provides additional storage, while the HOA takes care of exterior and grounds maintenance. Conveniently located near restaurants, shopping, and the neighborhood’s exceptional amenities.
- Listing Status:
- Active
- Date Added:
- September 8, 2026
- Data Last Updated:
- September 22, 2026 at 3:08PM
- Listing Office:
- United Realty Group Inc : 336-660-9106
- Listing Agent:
- Julie Nusdeo : 336-202-9311
- MLS ID:
- 1234806

- Pool: Community
- Parking: DrivewayGarageGarage Door OpenerAttached
- General: BrickCement SidingOne and One HalfSlab
- HOA Amenities: 292.0Monthly
- Originating MLS: Triad MLS
- County: Forsyth
- Zoning: TND-SWelden Ridge LO:004 BL:5643K PL:72-0286884185769
- Fencing: FencedPrivacy
- Water: Public
- Sewer: Public Sewer
- Source: Triad MLS
This listing courtesy of Julie Nusdeo , United Realty Group Inc
Monthly Payment
- Principal & Interest $
- Property Taxes $
- Home Insurance $
- VA Funding Fee $

 New - 2 days ago