1429 Oak Ridge Road, Kernersville, NC 27284
- 3 beds |
- 2 baths |
- 1,446 sqft
 Single-Family Home
  Built in 1972
  0.63acre lot
 4 car garage
  $276/sqft
  Listed 14 days ago
Property Description
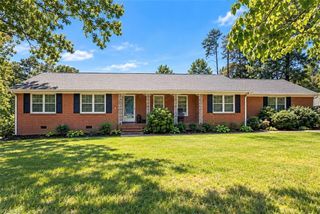
Meticulously maintained, 1-owner brick home offers 1 level living in highly desirable Kernersville location near Oak Ridge! This well cared for home features hardwood floors, a spacious updated kitchen w/granite countertop, abundant storage & wood cabinetry, plus fireplace. numerous updates include a newer heat pump, dishwasher, microwave, gutters, windows, door & storm door along w/ an encapsulated crawl space. Car enthusiasts, or anyone needing exceptional workspace will love the impressive 1400+ sq ft detached garage in addition to a 2 car attached garage. A heated & cooled office located off the garage provides flexible space for working from home. Step outside to a gorgeous oversized stamped concrete patio w/ an awning- perfect for entertaining, grilling or simply enjoying the peaceful surroundings. Unwind on the tree swing & take advantage of this outdoor living space. A rare combination of space, storage, outdoor living & meticulous care in a wonderful Kernersville community!
- Listing Status:
- Active
- Date Added:
- September 16, 2026
- Data Last Updated:
- September 30, 2026 at 6:07AM
- Listing Office:
- NorthGroup Real Estate : 704-412-2804
- Listing Agent:
- Angela Tomes : 336-624-5351
- MLS ID:
- 1235645

- General: Garden
- Style: Ranch
- Pool: None
- Parking: DrivewayGarageAttachedDetached
- General: BrickOne
- Originating MLS: Triad MLS
- County: Guilford
- Zoning: res3 PB44-12 Westridge Ests PL:44-126897566432
- Fencing: FencedPartial
- Water: PublicWell
- Sewer: Septic Tank
- Source: Triad MLS
This listing courtesy of Angela Tomes , NorthGroup Real Estate
Monthly Payment
- Principal & Interest $
- Property Taxes $
- Home Insurance $
- VA Funding Fee $

 New - 1 day ago