5933 Kenville Green Circle, Kernersville, NC 27284
- 3 beds |
- 2 baths |
- 1,575 sqft
 Single-Family Home
 Built in 2004
 6,534sqft lot
 2 car garage
 $222/sqft
 Listed 20 days ago
Property Description
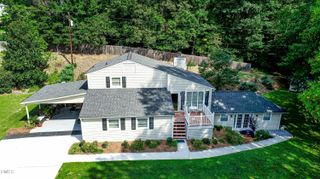
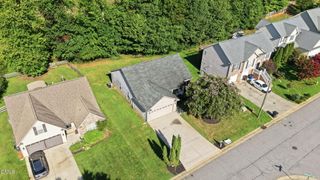
More than meets the eye! This beautifully updated 3BR, 2BA Kernersville home offers easy one-level living PLUS a 187 sq. ft. sunroom not included in the listed square footage! Soaring ceilings, natural light, herringbone LVP floors, and an open floor plan create a welcoming atmosphere. The kitchen features a tile backsplash, breakfast area, and pantry. The private primary suite offers a walk-in closet, new glass enclosed shower, jetted tub, and dual vanity. Enjoy the enclosed porch year-round, then step outside to a terraced backyard with multiple seating areas, including an elevated retreat overlooking the home and a patio for grilling. Walking and biking trails at the end of the street add to the lifestyle. Extra driveway parking, outdoor storage, and a whole-house surge protector complete the package. More space to enjoy, inside and out!
- Listing Status:
- Active
- Date Added:
- October 22, 2026
- Data Last Updated:
- November 11, 2026 at 4:41AM
- Listing Office:
- EXP Realty LLC : 888-584-9431
- Listing Agent:
- Tina Caul : 919-665-8210
- MLS ID:
- 10199712

- General: GardenPrivate YardRain GuttersStorageFenced YardStorage
- Style: Ranch
- Other Structures: StorageEnclosedFront PorchRear PorchPatioCovered
- Parking: AttachedConcreteDrivewayGarage Faces SideGarageGarage Door OpenerInside EntrancePaved
- Roofing: Shingle
- General: BrickVinyl Siding1Slab
- HOA Amenities: 255.0Annually
- Golf: Park
- Originating MLS: Doorify MLS
- County: Forsyth
- Zoning: RM8-SLo:009 Bl:5345Z6876543073
- Fencing: Back YardWood
- Water: Public
- Sewer: Public Sewer
- Source: Doorify MLS
This listing courtesy of Tina Caul , EXP Realty LLC
Monthly Payment
- Principal & Interest $
- Property Taxes $
- Home Insurance $
- VA Funding Fee $

Location
Similar Listings Nearby