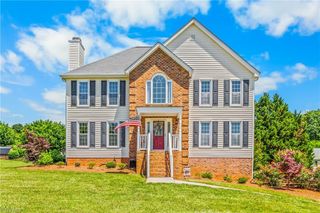
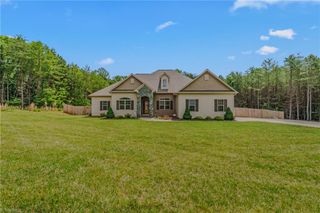
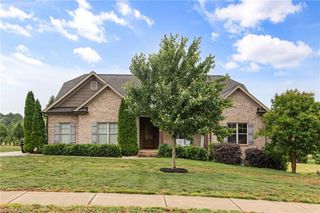
145 Grandworth Way, King, NC 27021
- 3 beds |
- 3 baths |
- 2,345 sqft
 Single-Family Home
  Built in 2026
  0.49acre lot
 2 car garage
  $228/sqft
  Listed 28 days ago
Property Description
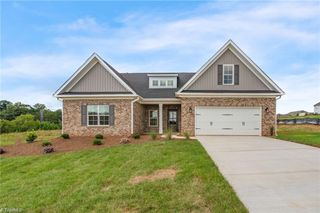
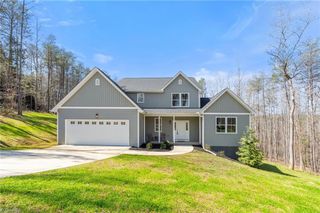
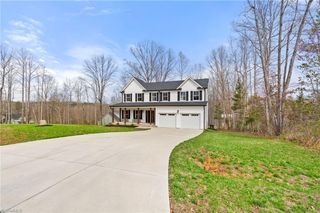
The ASHEWOOD plan by Arden Homes offers over 2000 on the main level that includes Primary, Second & Third Bedrooms all with walk in closets. The great room is the center of the home with an impressive cathedral ceiling adjoining the covered rear porch. Open floor plan and an abundance of natural light. Primary bedroom with tray ceiling located on rear of house. Relaxing garden tub and walk in tile shower in primary bath. Wood laminate flooring in main living area with primary bedrooms and closet included. Painted kitchen cabinets and quartz countertops. Upper level offers huge bonus room and full bath. Upgrades include 9' sliding glass door to patio, great room cathedral ceiling, cathedral ceiling in 2nd bedroom, raised tray ceiling in primary suite, garage service door, and 3rd bath. Brick exterior home on level lot. Gentry Farm is close to everything - an established community with sidewalks. Open House each Thursday 11 to 1 and Sunday 1 to 4.
- Listing Status:
- Active
- Date Added:
- July 2, 2026
- Data Last Updated:
- July 30, 2026 at 7:08AM
- Listing Office:
- Banner Team Properties Brokered by EXP Realty : 336-712-7224
- Listing Agent:
- Jerri Banner : 336-409-0724
- MLS ID:
- 1226406

- Style: Transitional
- Pool: None
- Parking: DrivewayGarageGarage Door OpenerAttached
- General: BrickVinyl SidingOneSlab
- HOA Amenities: 285.0Annually
- Originating MLS: Triad MLS
- County: Stokes
- Zoning: R-20-CU6901777343
- Fencing: None
- Water: Public
- Sewer: Public Sewer
- Source: Triad MLS
This listing courtesy of Jerri Banner , Banner Team Properties Brokered by EXP Realty
Monthly Payment
- Principal & Interest $
- Property Taxes $
- Home Insurance $
- VA Funding Fee $