312 Colton Court, Kings Mountain, NC 28086
- 4 beds |
- 3 baths |
- 3,040 sqft
 Single-Family Home
 Built in 2027
 8,059sqft lot
 2 car garage
 $139/sqft
 Listed 2 days ago
Property Description
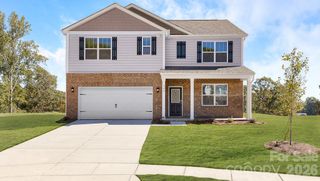
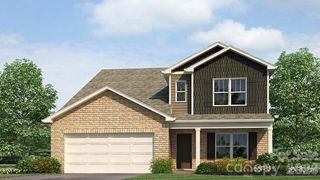
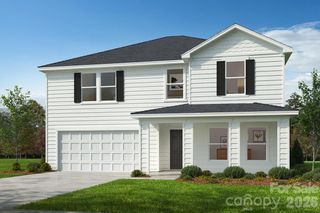
This beautiful new 4-bedroom Penwell Plan home offers the perfect blend of space, style, and modern convenience. Thoughtfully designed for comfortable living, it features a desirable guest bedroom and full bath on the main floor, ideal for visitors or multi-generational living. The open-concept layout showcases a spacious kitchen with shaker-style soft-close cabinets, a large walk-in pantry, and a generous island topped with stunning quartz countertops. The kitchen also includes 36" cabinets with molding, a stylish backsplash, and stainless-steel appliances including a microwave, dishwasher, and range. An inviting electric fireplace adds warmth and charm to the living area. Upstairs, you’ll find 4 bedrooms, including a large primary suite with a sizable walk-in closet and a private bath designed for relaxation. The exterior of the home includes James Hardie board siding with vibrant colors, creating lasting curb appeal. Complete with and unfinished basement. The community offers resort-style pool amenities and is conveniently located within walking distance to local schools. Surrounded by a beautiful tree line, this neighborhood provides a peaceful and scenic setting with well-spaced homes for added privacy. This home is an incredible value, offering all the benefits of new construction along with a “Home Is Connected” smart package that enhances everyday living. Combining comfort, style, and functionality, this home is ready to welcome its new owners.
- Listing Status:
- Active
- Data Last Updated:
- November 10, 2026 at 5:18AM
- Listing Office:
- DR Horton Inc : 980-372-2448
- MLS ID:
- 4441597

- Parking: Attached Garage
- General: Site BuiltBasement
- Road/Access: ConcretePaved
- HOA Amenities: 211.75Quarterly
- Originating MLS: carolina
- County: Cleveland
- Zoning: RES67426
- Water: Community Well
- Sewer: Public Sewer
- Source: carolina
This listing courtesy of DR Horton Inc
Monthly Payment
- Principal & Interest $
- Property Taxes $
- Home Insurance $
- VA Funding Fee $

 New - 23 hours ago