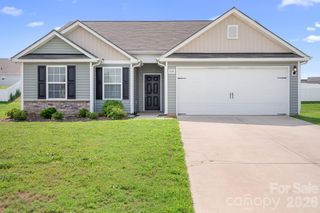
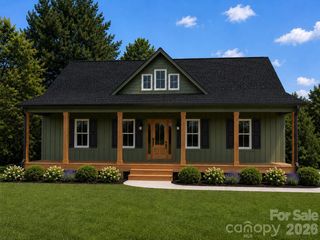
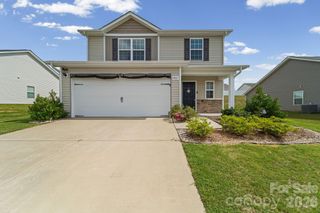
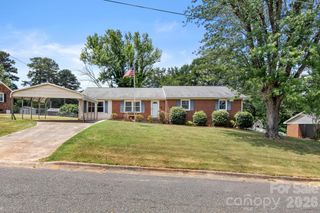
502 Ellenwood Drive, Kings Mountain, NC 28086
- 3 beds |
- 2 baths |
- 1,620 sqft
 Single-Family Home
  Built in 1970
  0.49acre lot
 1 car garage
  $215/sqft
  Listed 5 days ago
Property Description
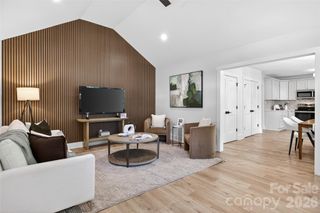
Move-in ready, beautifully updated, and sitting on a half-acre...what more could you ask for!! Step inside to a bright, open floor plan featuring gorgeous custom cabinetry, granite countertops, updated lighting, fresh paint throughout, and beautifully renovated bathrooms! The spacious living room is centered around a cozy wood-burning fireplace, making it the perfect place to gather. My favorite - the kitchen, the heart of the home with its oversized granite island, amazing cabinet space, and cozy window seat that's just begging for your morning coffee. At the end of the day, retreat to the spacious primary suite featuring a spa-like bathroom complete with a soaking tub, oversized tiled shower, and dual vanity—the perfect place to relax and unwind. Even better, many of the big-ticket items have already been taken care of, including new windows, new plumbing, a new HVAC system, new gutters, and a gas tankless water heater, giving you peace of mind from day one. A floored attic provides tons of extra storage, and the attached one-car garage adds everyday convenience. Outside, you'll love the oversized back deck overlooking the fenced backyard, with plenty of room for cookouts, kids, pets, gardening, or just enjoying the privacy and space that comes with a half-acre lot. The mature landscaping makes the yard feel established and inviting—something that's hard to find these days. Conveniently located near shopping, dining, schools, and I-85, this home gives you the best of both worlds: modern updates and a quiet neighborhood!
- Listing Status:
- Active
- Data Last Updated:
- August 10, 2026 at 8:18PM
- Listing Office:
- EXP Realty LLC Ballantyne : 704-248-8230
- MLS ID:
- 4410889

- Parking: DrivewayAttached Garage
- General: Site BuiltCrawl Space
- Road/Access: ConcretePaved
- Originating MLS: carolina
- County: Gaston
- Zoning: R1154244
- Fencing: Back YardFenced
- Utilities: Natural Gas
- Water: City
- Sewer: Public Sewer
- Source: carolina
This listing courtesy of EXP Realty LLC Ballantyne
Monthly Payment
- Principal & Interest $
- Property Taxes $
- Home Insurance $
- VA Funding Fee $

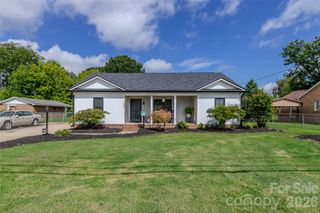
 New - 1 day ago