5112 Kings Pinnacle Drive, Kings Mountain, NC 28086
- 4 beds |
- 3 baths |
- 2,704 sqft
 Single-Family Home
  Built in 2026
  1.24acre lot
 2 car garage
  $216/sqft
  Listed 7 days ago
Property Description
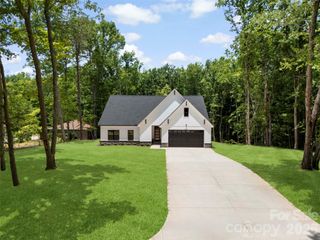
Proposed/to-be-built by Eastwood Homes. The Sullivan is a ranch-style home featuring three bedrooms, two full baths and an office on the 1st floor. The open family room and spacious kitchen are designed for comfortable everyday living and entertaining. The private primary suite is thoughtfully separated from the secondary bedrooms, creating a functional and inviting layout. This particular home is priced to include a finished second floor, providing additional living space, flexibility, and storage. The 2nd floor features an additional bedroom and full bath, making it ideal for guests, multi-generational living, or a private retreat. With its convenient single-level design and expanded 2nd floor, the Sullivan offers the perfect blend of comfort, versatility, and functionality. This home is to-be-built and photos are for representation purposes only. You have the ability to customize the floorplan, or choose another of Eastwood’s home designs to suit your lifestyle! It is understood and agreed that Eastwood Homes Build On Your Lot, LLC shall have a limited license to advertise its services and potential home plans available (on any listed Lot, MLS advertisement, or on any EBOYL marketing or publication source) to supplement Seller’s agent’s listing and sales efforts. The parties agree a separate contract for construction would be required for home construction on any lot. Such limited license does not convey any plan use rights absent a fully executed contract. Other terms as conditions as specified by EBOYL may apply.
- Listing Status:
- Active
- Data Last Updated:
- August 11, 2026 at 2:17AM
- Listing Office:
- Coldwell Banker Realty : 704-541-5111
- MLS ID:
- 4410386

- Parking: Other - See Remarks
- General: Site BuiltCrawl SpaceOther - See Remarks
- Road/Access: OtherPaved
- HOA Amenities: 425.0Annually
- Originating MLS: carolina
- County: Gaston
- Zoning: R-1211219
- Restrictions: Manufactured Home Not Allowed.
- Water: Well NeededOther - See Remarks
- Sewer: Septic NeededOther - See Remarks
- Source: carolina
This listing courtesy of Coldwell Banker Realty
Monthly Payment
- Principal & Interest $
- Property Taxes $
- Home Insurance $
- VA Funding Fee $