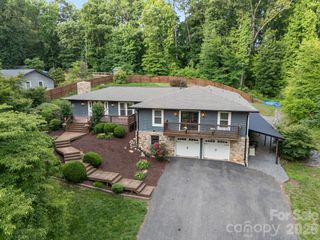
721 Canterbury Road, Kings Mountain, NC 28086
- 5 beds |
- 5 baths |
- 4,692 sqft
 Single-Family Home
  Built in 1998
  2.73acre lot
 —— car garage
  $131/sqft
  Listed 4 days ago
Property Description
Welcome to 721 Canterbury Road – A Truly One-of-a-Kind Estate in Kings Mountain: Nestled on a beautifully landscaped 2.73 acre property designated as a Certified Wildlife Habitat, complete with a meandering creek, this exceptional custom-built home offers nearly 5,000 square feet of thoughtfully designed living space across three finished levels. With 5-6 bedrooms, 4 full baths, and 1 half bath, this home provides the perfect blend of elegance, comfort, and versatility for multi-generational living, entertaining, or simply enjoying room to spread out. The main level features a spacious primary suite, gorgeous oak hardwood floors, a beautifully appointed kitchen with granite countertops, and generous living and dining spaces filled with natural light. Step outside to relax on the stunning 12' x 42' covered front porch, the perfect place to enjoy morning coffee while overlooking the peaceful natural surroundings. The fully finished walk-out basement is a standout feature, offering its own private entrance, full kitchen, living room, bedroom, and full bath—ideal for extended family, guests, a private home office, or potential rental opportunities. Built with exceptional craftsmanship, this home features 9-inch exterior walls on the main level and a 12-inch reinforced concrete basement floor, showcasing a level of quality construction rarely found in today's homes. Nature lovers will appreciate the tranquil setting of this private retreat just minutes from everything Kings Mountain has to offer! While there is some updating needed to make it perfect for you, the home has also been thoughtfully maintained for peace of mind, including: Furnace (2023) Dishwasher (2021) Water Heater (2020) Well Pump (2020) Microwave (2020) Air Conditioning (2018) Refrigerator (2018) Homes offering this combination of space, quality construction, flexible living arrangements, and a breathtaking natural setting are exceptionally rare. Schedule your private tour today and discover everything this remarkable property has to offer.
- Listing Status:
- Active
- Data Last Updated:
- August 10, 2026 at 8:18PM
- Listing Office:
- Dickens Mitchener & Associates Inc : 704-342-1000
- MLS ID:
- 4410865

- General: Fire PitShed(s)
- Style: Cape Cod
- Other Structures: Front PorchAwning(s)DeckSide Porch
- Parking: DrivewayParking Space(s)
- Roofing: Composition
- General: Site BuiltBasement
- Road/Access: AsphaltPaved
- Originating MLS: carolina
- County: Gaston
- Zoning: R1H154303
- Fencing: Back YardChain LinkWood
- Utilities: Electricity ConnectedNatural GasPropane
- Water: Well
- Sewer: Public Sewer
- Source: carolina
This listing courtesy of Dickens Mitchener & Associates Inc
Monthly Payment
- Principal & Interest $
- Property Taxes $
- Home Insurance $
- VA Funding Fee $