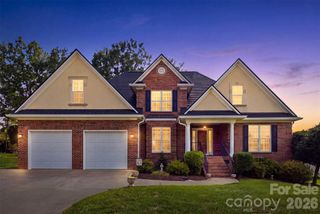
812 Southridge Drive, Kings Mountain, NC 28086
- 4 beds |
- 2 baths |
- 2,150 sqft
 Single-Family Home
  Built in 1986
  0.96acre lot
 2 car garage
  $209/sqft
  Listed 1 month ago
Property Description
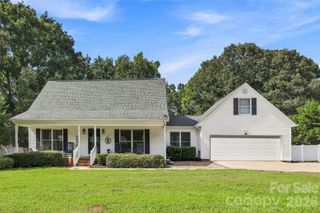
Prime Kings Mountain Location!! Welcome home to this charming 4-bedroom, 2-bath property offering a functional layout and plenty of space. Home is within walking distance of Kings Mountain High School. The main level features a spacious living room with a fireplace and gas logs, kitchen with oak cabinetry, pantry and laundry closet, plus a separate dining room, 3/4 inch hardwood flooring, walk in closets and to add to its character, the fireplace beam is from Old Sadie Mill where City Hall is located. Two bedrooms and a full bath are conveniently located on the main level, with two additional bedrooms and a full bath upstairs. Enjoy the outdoors from the inviting wraparound porch overlooking the creek. The full unfinished basement provides abundant storage and potential for additional living or recreational space, along with a basement garage for parking, workshop space, or storage. The roof was replaced approximately 3 years ago. With its spacious layout, outdoor features, basement, and convenient amenities, this home offers plenty of possibilities for its next owner!
- Listing Status:
- Active
- Data Last Updated:
- September 22, 2026 at 7:16PM
- Listing Office:
- RE/MAX Select : 704-487-7653
- MLS ID:
- 4415550

- Parking: BasementDrivewayAttached Garage
- General: Site BuiltBasement
- Road/Access: ConcretePaved
- Originating MLS: carolina
- County: Cleveland
- Zoning: R0640325
- Water: City
- Sewer: Public Sewer
- Source: carolina
This listing courtesy of RE/MAX Select
Monthly Payment
- Principal & Interest $
- Property Taxes $
- Home Insurance $
- VA Funding Fee $