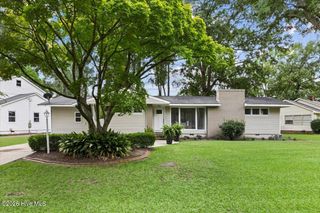
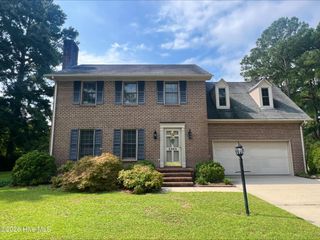
1210 Stockton Road, Kinston, NC 28504
- 4 beds |
- 2 baths |
- 2,265 sqft
 Single-Family Home
  Built in 1953
  0.37acre lot
 —— car garage
  $111/sqft
  Listed 4 days ago
Property Description
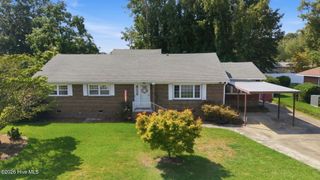
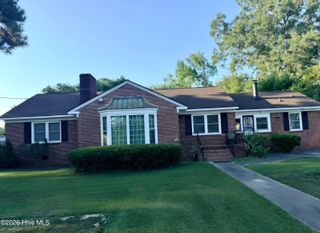
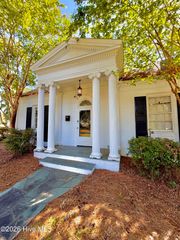
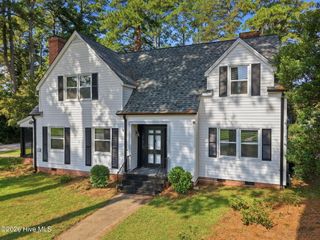
Location Location - close to schools, work and shopping, come see this wonderfully maintained home located adjacent to the Kinston County Club golf course. Open living room with corner gas log fireplace with unique corner windows. Hardwood floor through most of the first floor. Den is open to the kitchen area with large window to the back decks and yard. Kitchen and breakfast area having the slate tile flooring, nicely equipped kitchen to include stainless steel smooth top double range, dishwasher, side by side refrigerator and garbage disposal. Just off the kitchen is the laundry room with the same slate tile flooring found in the kitchen, includes washer and dryer and upper cabinets for storage. Second level boast a large primary bedroom with exterior balcony overlooking the back yard with a view of the golf course that adjoins the back yard. Large decks, fire pit and a utility shed compliment the back yard. ALL MEASUREMENTS ARE ESTIAMTED, Buyer to verify.
- Listing Status:
- Active
- Date Added:
- September 19, 2026
- Data Last Updated:
- September 22, 2026 at 10:16PM
- Listing Office:
- Mitchell Partners Realty : 910-340-7777
- MLS ID:
- 100604791

- General: None
- Other Structures: PorchDeck
- Parking: Off StreetPavedParking spaces: 0
- Roofing: Composition
- General: Vinyl SidingWood FrameOne and One HalfCrawl Space
- Road/Access: City StreetState RoadGolf Green
- HOA Amenities: None
- Originating MLS: Hive MLS
- School District: Lenoir County
- County: Lenoir
- Zoning: RA8Perry Park Club Pines Blk K Lot 11451620823179
- View: Golf Green
- Fencing: PartialBack YardWood
- Utilities: Sewer ConnectedWater Connected
- Water: Public
- Sewer: Municipal Sewer
- Source: Hive MLS
This listing courtesy of Mitchell Partners Realty
Monthly Payment
- Principal & Interest $
- Property Taxes $
- Home Insurance $
- VA Funding Fee $