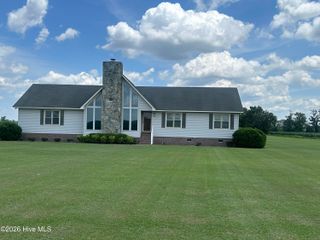
1215 Albrittons Road, Kinston, NC 28504
- 3 beds |
- 2 baths |
- 1,708 sqft
 Single-Family Home
 Built in 2022
 4acre lot
 2 car garage
 $225/sqft
 Listed 28 days ago
Property Description
Enjoy the charm of country living with room to spread out, work on your hobbies, and bring your dreams to life. This inviting one-level home offers 3 bedrooms, 2 bathrooms, and a welcoming rocking-chair front porch--the perfect spot to relax and enjoy the peaceful surroundings. Inside, the kitchen features granite countertops and a spacious island with room for bar-stool seating, making it a great place to gather with family and friends. Step outside to the backyard patio and fenced-in yard, with plenty of space to enjoy the outdoors. The property also features established pastures with shelters, planted trees, a chicken coop, and a covered parking pad alongside a shipping container for additional storage. The impressive 1,890-square-foot shop offers endless possibilities, with additional covered areas on both sides. Whether you're a car enthusiast, hobbyist, craftsman, or simply looking for room to spread out, this versatile space is ready for your ideas. From hobby farming and raising chickens to working on your next big project, the possibilities are yours to explore. Bring your vision and make this unique property your own!
- Listing Status:
- Active
- Date Added:
- October 16, 2026
- Data Last Updated:
- November 13, 2026 at 7:15AM
- Listing Office:
- Keller Williams Inner Banks :
- MLS ID:
- 100610915

- General: See RemarksShed(s)Barn(s)StorageWorkshop
- Other Structures: Shed(s)Barn(s)StorageWorkshopFront PorchPatioCovered
- Parking: Circular DrivewayGravelParking spaces: 2
- Roofing: Shingle
- General: Vinyl SidingWood FrameOneSlab
- Road/Access: City StreetState RoadGravelSee Remarks
- Originating MLS: Hive MLS
- School District: Lenoir County
- County: Lenoir
- Zoning: ResTRACT A-2AB450200083413
- View: Pond
- Fencing: WireBack YardWood
- Utilities: Water ConnectedStarlink
- Water: County Water
- Sewer: Septic Tank
- Source: Hive MLS
This listing courtesy of Keller Williams Inner Banks
Monthly Payment
- Principal & Interest $
- Property Taxes $
- Home Insurance $
- VA Funding Fee $