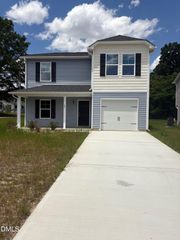
$249,900
1216 Stockton Road, Kinston, NC 28504
- 3 beds |
- 2 baths |
- 1,931 sqft
 Single-Family Home
  Built in 1954
  0.28acre lot
 —— car garage
  $129/sqft
  Listed 25 days ago
Property Description
If you're looking for an amazing house in a great location you found it. The house is beautiful inside and out . Very sought out neighbourhood and it backs up to Kinston Country Club. The yard is very well manicured and the inside is a must see. This ones worth checking out and its conveniently located near everything. This one wont last long.
- Listing Status:
- Active
- Data Last Updated:
- September 22, 2026 at 9:18PM
- Listing Office:
- RE/MAX SOUTHLAND REALTY II : 919-773-0991
- Listing Agent:
- Beth Hines : 919-868-6316
- MLS ID:
- 10190283
- General: BarbecueOutdoor GrillPrivate YardRain Gutters
- Style: Ranch
- Other Structures: PorchFront PorchDeckPatioCovered
- Parking: Attached CarportAttachedConcreteCarportDrivewayPavedParking Pad
- Roofing: Shingle
- Windows: Blinds
- General: BrickVinyl Siding1Brick/MortarConcrete PerimeterCrawlspaceRaised
- Road/Access: City Street
- Originating MLS: AMLSNC_TRIANGLE
- County: Lenoir
- Zoning: 1216 Stockton Rd451620822337
- View: Golf CourseTrees/WoodsView
- Fencing: Back YardFenced
- Utilities: Electricity ConnectedSewer ConnectedWater Connected
- Water: Public
- Sewer: Public Sewer
- Source: AMLSNC_TRIANGLE
This listing courtesy of Beth Hines , RE/MAX SOUTHLAND REALTY II
Monthly Payment
$Est. Payment
- Principal & Interest $
- Property Taxes $
- Home Insurance $
- VA Funding Fee $