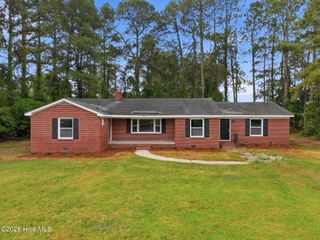
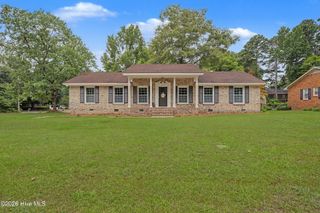
1303 West Road, Kinston, NC 28501
- 3 beds |
- 2 baths |
- 2,130 sqft
 Single-Family Home
  Built in 1954
  0.38acre lot
 1 car garage
  $107/sqft
  Listed 4 months ago
Property Description
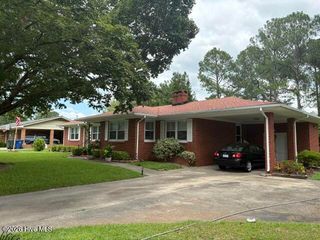
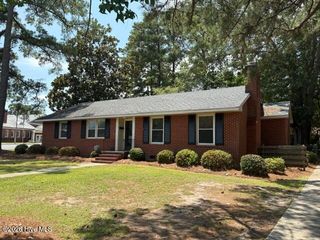
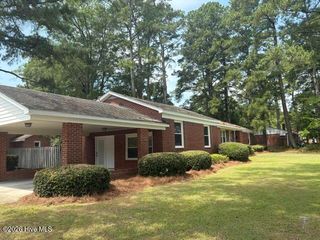
Located in the heart of charming Kinston, this beautifully updated brick ranch blends classic construction with modern upgrades and comfortable living. This 3-bedroom, 2-bath home has been thoughtfully improved with fresh interior and exterior paint, a remodeled kitchen, newer windows, and a new HVAC system installed within the last two years--offering buyers peace of mind and truly move-in-ready living. One of the standout features is the heated and cooled sunroom filled with natural light, providing valuable additional living space. This versatile area is perfect as a second living room, playroom, or hobby space. A second smaller sunroom located just off the garage offers an ideal spot for a home office or quiet retreat. The spacious primary bedroom features an oversized walk-in closet, while the remodeled kitchen provides ample cabinet space and a functional layout ideal for both everyday living and entertaining. Step outside to enjoy the large patio overlooking a generous backyard--perfect for gatherings, gardening, or relaxing evenings outdoors. Additional highlights include durable brick construction, a one-car attached garage, and a convenient location close to shopping, dining, and everyday amenities. With major updates already completed, flexible living spaces, and timeless curb appeal, this home presents a fantastic opportunity for first-time buyers, downsizers, or anyone seeking move-in-ready living in Kinston. Schedule your private showing today and come see all this home has to offer.
- Listing Status:
- Active
- Date Added:
- March 13, 2026
- Data Last Updated:
- July 28, 2026 at 7:16AM
- Listing Office:
- United Real Estate East Carolina : 252-355-3129
- MLS ID:
- 100560063

- General: Storm DoorsShed(s)
- Other Structures: Shed(s)PorchDeck
- Parking: ConcreteParking spaces: 1
- Roofing: Composition
- Windows: Thermal Windows
- General: Brick VeneerVinyl SidingWood FrameOneCrawl Space
- Road/Access: MaintainedSee Remarks
- HOA Amenities: None
- Originating MLS: Hive MLS
- School District: Lenoir County
- County: Lenoir
- Zoning: Residential1204 QUEEN ANNE RD NW BK-B L2S1 WEST RIDGE 1LT3712-19-3805.000
- View: See Remarks
- Fencing: Chain LinkBack Yard
- Utilities: Sewer ConnectedWater Connected
- Water: Public
- Sewer: Municipal Sewer
- Source: Hive MLS
This listing courtesy of United Real Estate East Carolina
Monthly Payment
- Principal & Interest $
- Property Taxes $
- Home Insurance $
- VA Funding Fee $