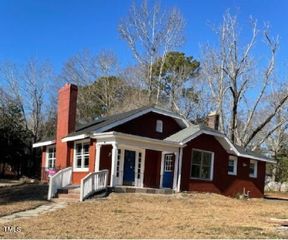
2021 Eastridge Circle, Kinston, NC 28501
- 3 beds |
- 2 baths |
- 1,646 sqft
 Single-Family Home
 Built in 1977
 0.29acre lot
 —— car garage
 $121/sqft
 Listed 10 days ago
Property Description
PRISTINE BRICK RANCH WITH CHARM, CHARACTER & BEAUTIFUL UPDATES, ALL UNDER $200,000! Situated in a desirable KINSTON LOCATION with GREAT CURB APPEAL, this beautifully maintained 3 BEDROOM, 2 BATH home offers an inviting OPEN FLOOR PLAN, spacious living areas, and a LARGE FENCED BACKYARD! The attractive BRICK EXTERIOR, unique ANGLED FRONT ROOFLINE, and beautifully landscaped yard create a welcoming first impression. Step inside to a bright and inviting FAMILY ROOM that flows seamlessly into the UPDATED KITCHEN featuring beautiful QUARTZ COUNTERTOPS, UPDATED CABINETRY, STAINLESS STEEL APPLIANCES, and TILE BACKSPLASH. One of the standout features is the LARGE ADDITIONAL LIVING SPACE complete with a MASONRY FIREPLACE currently equipped with GAS LOGS, offering endless possibilities for a SECOND FAMILY ROOM, RECREATION ROOM, or ENTERTAINING SPACE! Enjoy the spacious FENCED BACKYARD with plenty of room for outdoor activities, gardening, or relaxing, along with a convenient STORAGE OUTBUILDING. Ideally located in KINSTON with convenient access to UNC HEALTH LENOIR and everyday shopping, dining, and amenities. BEAUTIFULLY MAINTAINED, FULL OF CHARACTER, AND AFFORDABLY PRICED UNDER $200,000, this charming BRICK RANCH is truly a MUST-SEE!
- Listing Status:
- Active
- Date Added:
- November 5, 2026
- Data Last Updated:
- November 13, 2026 at 6:39AM
- Listing Office:
- RE/MAX SOUTHLAND REALTY II : 919-773-0991
- Listing Agent:
- Beth Hines : 919-868-6316
- MLS ID:
- 10201555

- General: Rain GuttersFenced YardOutbuildingShed(s)Storage
- Style: Ranch
- Other Structures: OutbuildingShed(s)StoragePorchFront PorchRear PorchCovered
- Parking: ConcreteDrivewayOn Site
- Roofing: Shingle
- General: BrickBrick VeneerWood Siding1Crawlspace
- Road/Access: AsphaltPaved
- Originating MLS: Doorify MLS
- County: Lenoir
- Zoning: RA82021 Eastridge Cr 2021 Eastridge Cr453513042390
- Fencing: Back YardFencedFull
- Utilities: Electricity ConnectedSewer ConnectedWater Connected
- Water: Public
- Sewer: Public Sewer
- Source: Doorify MLS
This listing courtesy of Beth Hines , RE/MAX SOUTHLAND REALTY II
Monthly Payment
- Principal & Interest $
- Property Taxes $
- Home Insurance $
- VA Funding Fee $

Location
Similar Listing