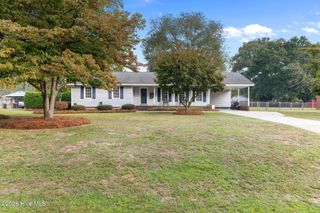
2206 Stanton Road, Kinston, NC 28504
- 3 beds |
- 2 baths |
- 2,090 sqft
 Single-Family Home
 Built in 1963
 0.51acre lot
 —— car garage
 $110/sqft
 Listed 24 days ago
Property Description
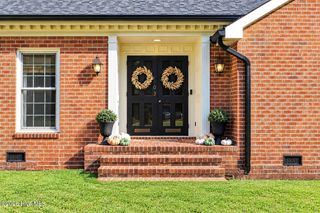
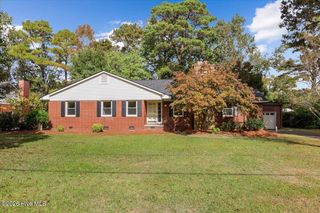
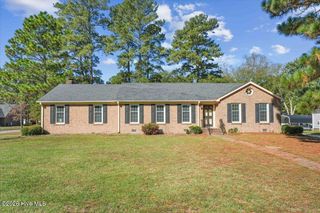
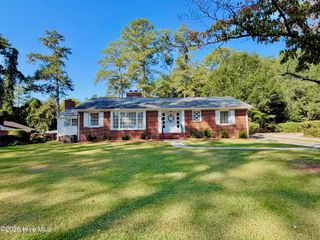
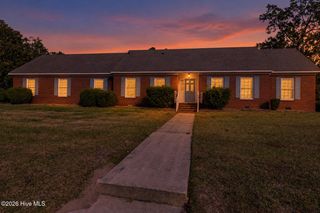
IT'S TIME TO LOVE WHERE YOU LIVE!! This inviting 3-bedroom, 2-bath home is situated on a beautiful corner lot. The interior features a spacious living and dining combination, perfect for entertaining, along with a cozy den complete with a fireplace. The extra-large kitchen is equipped with stainless steel appliances, modern recessed lighting, and convenient access to a large pantry/laundry room, providing plenty of extra space for storage and everyday essentials. Other recent updates include fresh paint throughout, updated bathrooms, and new LVP flooring in the kitchen and den. Enjoy the convenience of a carport and a backyard enclosed with a newly added privacy fence, offering a great space to relax and entertain outdoors and a safe place for children or pets. With its appealing features and recent updates, this home is ready for you to move right in and make it your own.
- Listing Status:
- Active
- Date Added:
- October 20, 2026
- Data Last Updated:
- November 13, 2026 at 6:15AM
- Listing Office:
- Kinston Realty Group : 252-526-0400
- MLS ID:
- 100611355

- General: Storm DoorsShed(s)
- Other Structures: Shed(s)PorchRear PorchCovered
- Parking: ConcreteParking spaces: 3
- Roofing: Shingle
- Windows: Thermal Windows
- General: Brick VeneerWood FrameOneCrawl Space
- Road/Access: MaintainedPavedSee Remarks
- Originating MLS: Hive MLS
- School District: Lenoir County
- County: Lenoir
- Zoning: RA8Lot 1Block Eas shown on ''Map No. 2 of Lenoir Pinesthe Property of W. T. Hines Estate''451616747079
- View: None
- Fencing: Back YardWood
- Utilities: Natural Gas ConnectedSewer ConnectedWater ConnectedFiber Optic
- Water: Public
- Sewer: Municipal SewerCity of Kinston
- Source: Hive MLS
This listing courtesy of Kinston Realty Group
Monthly Payment
- Principal & Interest $
- Property Taxes $
- Home Insurance $
- VA Funding Fee $

 New - 1 day ago