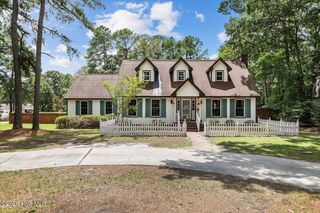
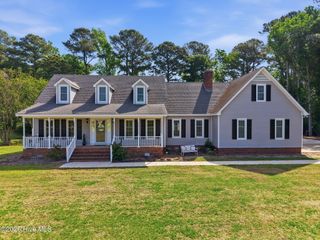
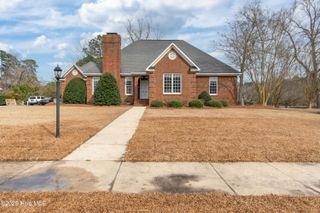
2857 Branchwood Drive, Kinston, NC 28504
- 4 beds |
- 5 baths |
- 3,435 sqft
 Single-Family Home
  Built in 1998
  1.05acre lot
 —— car garage
  $111/sqft
  Listed 1 month ago
Property Description
Welcome to this beautifully updated home offering over 3,400 square feet of living space on more than an acre in one of the area's most desirable neighborhoods. Conveniently located with easy access to major highways, Global TransPark, Goldsboro, Greenville, and surrounding communities, this property combines space, comfort, and convenience. Rarely do you find a home where every bedroom features its own private bathroom, offering an exceptional level of comfort, convenience, and privacy for family members and guests alike. With four spacious bedrooms, each enjoying its own en suite bath, this thoughtfully designed floor plan is ideal for multigenerational living, entertaining, or accommodating long term guests. The first floor primary suite offers a private entrance and a well-appointed en suite bath, making it an ideal owner's retreat, guest quarters, or potential mother-in-law suite. The home has been extensively updated with fresh paint, new flooring, granite countertops, stainless steel appliances, a new roof, and a new HVAC system. Vinyl windows throughout the home provide energy efficiency and low maintenance living. The expansive floor plan offers multiple living and entertaining areas, while the large lot provides endless opportunities for outdoor enjoyment, recreation, gardening, or future improvements. If you're looking for a move in ready home with modern updates, generous living space, private bedroom suites, and a prime location, this exceptional property is a must see.
- Listing Status:
- Active
- Date Added:
- June 13, 2026
- Data Last Updated:
- July 28, 2026 at 6:15AM
- Listing Office:
- Selective Homes : 252-321-9784
- MLS ID:
- 100581568

- General: Shed(s)
- Other Structures: Shed(s)BalconyFront PorchRear Porch
- Parking: NonePavedParking spaces: 0
- Roofing: Shingle
- General: BrickVinyl SidingWood FrameTwoCrawl Space
- Road/Access: PavedSee Remarks
- Originating MLS: Hive MLS
- School District: Lenoir County
- County: Lenoir
- Zoning: ResidentialParcel number 2694359602789591
- View: See Remarks
- Fencing: Partial
- Utilities: Other
- Sewer: Septic Tank
- Source: Hive MLS
This listing courtesy of Selective Homes
Monthly Payment
- Principal & Interest $
- Property Taxes $
- Home Insurance $
- VA Funding Fee $