3046 Marion Heights Drive, Kinston, NC 28504
- 3 beds |
- 3 baths |
- 1,603 sqft
 Single-Family Home
  Built in 2023
  0.48acre lot
 2 car garage
  $193/sqft
  Listed 1 month ago
Property Description
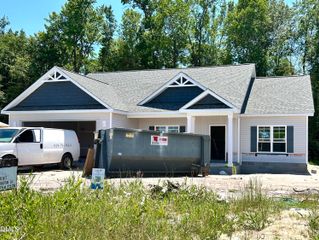
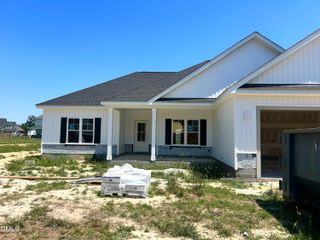
Welcome home to comfort, convenience, and modern living in the sought-after Marion Heights community! This beautifully maintained, nearly new home (just 3 years old) sits proudly on a desirable corner lot and offers the perfect blend of style, function, and everyday ease. Step inside and immediately feel at home in the inviting living space, complete with a cozy gas log fireplace with blower--perfect for relaxing evenings or gathering with loved ones. Natural light fills the home, complemented by stylish 2'' faux wood blinds throughout for a clean, polished look. The heart of the home is the well-appointed kitchen, designed for both everyday living and entertaining. You'll love the granite countertops, spacious walk-in pantry, and the fact that all appliances convey--including the refrigerator--making this home truly move-in ready. The adjacent dining area features sliding doors that lead directly to a screened-in back porch, creating a seamless indoor-outdoor flow. Step outside to enjoy your private backyard retreat, complete with a grilling pad and privacy fenced yard--ideal for pets, play, or hosting weekend get-togethers. The corner lot adds extra space and curb appeal, while the landscaped yard and concrete driveway enhance the home's overall charm. The spacious primary suite is a true sanctuary, featuring an elegant tray ceiling and a luxurious en-suite bath with double vanities, granite countertops, a walk-in shower, and a relaxing soaking tub. A large walk-in closet provides plenty of storage and organization. Additional highlights include: • 3 bedrooms, 2 full baths • 2-car garage with fresh paint, built-in workbench, and storage • Garage door camera + Ring doorbell for added security • Heat pump water heater for energy efficiency • Screened-in porch for year-round enjoyment Located in the close-knit highly desired Marion Heights neighborhood, this home offers a welcoming community feel while still being convenient to local amenities, shopping, and dining. If you've been searching for a modern, well-cared-for home with thoughtful upgrades and inviting spaces--this is the one. Come see all it has to offer and imagine yourself living here!
- Listing Status:
- Pending
- Date Added:
- April 3, 2026
- Data Last Updated:
- May 27, 2026 at 5:06AM
- Listing Office:
- eXp Realty, LLC - C : 888-584-9431
- Listing Agent:
- Marsha House : 919-921-0934
- MLS ID:
- 10157787

- General: Bathtub/Shower CombinationBreakfast BarCeiling Fan(s)Double VanityEat-in KitchenGranite CountersHigh Speed InternetKitchen IslandKitchen/Dining Room CombinationOpen FloorplanPantryMaster DownstairsRecessed LightingSeparate ShowerSmooth CeilingsSoaking TubTray Ceiling(s)Walk-In Closet(s)Walk-In Shower
- Appliances: DishwasherElectric OvenElectric RangeElectric Water HeaterExhaust FanMicrowaveOvenPlumbed For Ice MakerRangeRefrigeratorSelf Cleaning OvenStainless Steel Appliance(s)Water Heater
- Laundry: Electric Dryer HookupInsideLaundry RoomMain LevelWasher Hookup
- Flooring: CarpetLaminateVinyl
- A/C: Ceiling Fan(s)Central AirElectric
- Heating: Fireplace(s)Heat Pump
- Fireplace: Blower FanGas LogLiving RoomFireplaceFireplaces: 1
- General: Fenced YardRain Gutters
- Style: Ranch
- Other Structures: PorchFront PorchRear PorchScreenedCovered
- Parking: AttachedConcreteCoveredDrivewayEnclosedGarageGarage Door OpenerGarage Faces Front
- Roofing: Shingle
- Windows: Screens
- General: Stone VeneerVinyl Siding1Slab
- Road/Access: Asphalt
- HOA Amenities: Road Maintenance300.0Annually
- Originating MLS: Triangle MLS
- County: Lenoir
- Zoning: 359501293235
- View: NeighborhoodView
- Fencing: Back YardPrivacyWood
- Utilities: Electricity ConnectedSeptic ConnectedWater ConnectedPropane
- Water: Public
- Sewer: Septic Tank
- Source: Triangle MLS
This listing courtesy of Marsha House , eXp Realty, LLC - C
Monthly Payment
- Principal & Interest $
- Property Taxes $
- Home Insurance $
- VA Funding Fee $