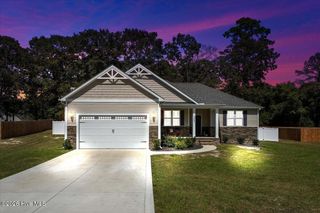
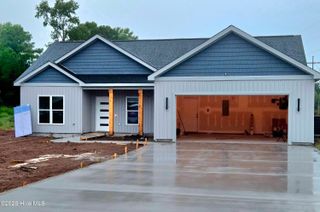
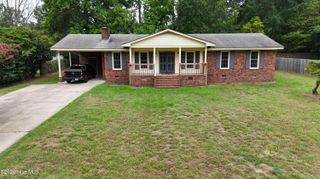
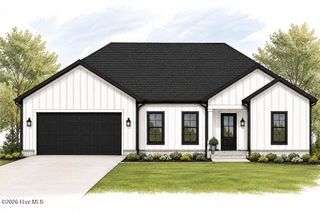
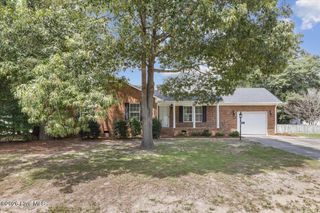
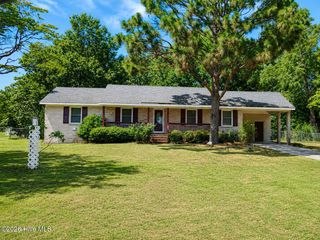
3090 Marion Heights Drive, Kinston, NC 28504
- 3 beds |
- 2 baths |
- 1,360 sqft
 Single-Family Home
  Built in 2024
  0.62acre lot
 2 car garage
  $209/sqft
  Listed 1 month ago
Property Description
Welcome to Marion Heights! Located in the desirable new community of Marion Heights, this beautiful home offers both comfort and convenience with an easy commute to Goldsboro and Kinston. Step inside to find a welcoming layout featuring a spacious kitchen with a granite island, perfect for meal prep, entertaining, or gathering with family. A separate laundry room adds everyday convenience, while the two-car garage provides plenty of space for parking and storage. The primary suite offers a relaxing retreat with a dual granite vanity, soaking tub, and walk-in shower. Fresh paint in the living room and bedrooms adds a clean, refreshed feel and makes this home ready for its next owners. Enjoy North Carolina's beautiful seasons from the covered front and back porches, or step into the privately fenced backyard, where a paver patio creates the perfect spot for outdoor entertaining, grilling, or relaxing.
- Listing Status:
- Active
- Date Added:
- August 10, 2026
- Data Last Updated:
- September 22, 2026 at 7:15PM
- Listing Office:
- FAB Real Estate Services : 919-262-6828
- MLS ID:
- 100595095

- Other Structures: PorchOpenCovered
- Parking: Garage Faces FrontAttachedConcreteGarage Door OpenerParking spaces: 2
- Roofing: Shingle
- General: Vinyl SidingWood FrameOneSlab
- Road/Access: MaintainedPavedSee Remarks
- HOA Amenities: Maintenance Common AreasMaintenance Roads300.0Annually
- Originating MLS: Hive MLS
- School District: Lenoir County
- County: Lenoir
- Zoning: resMARION HEIGHTS LOT 28359501198137
- View: See Remarks
- Fencing: Back Yard
- Utilities: Water Available
- Water: Public
- Sewer: Septic Tank
- Source: Hive MLS
This listing courtesy of FAB Real Estate Services
Monthly Payment
- Principal & Interest $
- Property Taxes $
- Home Insurance $
- VA Funding Fee $