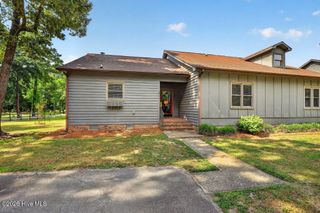
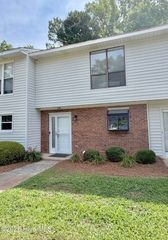
3156 Fox Run Drive, Kinston, NC 28504
- 2 beds |
- 2 baths |
- 1,450 sqft
 Town Home
  Built in 1994
  2,614sqft lot
 —— car garage
  $110/sqft
  Listed 1 month ago
Property Description
Welcome to this pretty, 1,400+ square foot end-unit townhome in the highly desirable Fox Run Phase II community. Perfectly designed for effortless downsizing, this home blends abundant natural light, modern updates, and exceptional storage. Bright & Open Living Spaces, Vaulted Ceilings: The open den and dining combination with gas log fireplace is so comfortable and skylights floods the main living areas with natural light. Updated Flooring: Sleek, modern flooring in the kitchen and den makes cleaning a breeze. Kitchen: Features a spacious pantry for all your organization needs. Generously sized primary bedroom features a private bath with a convenient step-in shower.: A spacious second bedroom sits steps away from the full hallway bath. A dedicated hall laundry closet keeps chores completely out of sight. There's a beautiful, quiet room at the back of the home to relax and unwind .Extra Storage: Features a large sunroom storage closet and a pull-down attic with floored space. Quiet Backyard: A peaceful outdoor oasis maintained by the HOA. Just add your patio furniture and an umbrella.
- Listing Status:
- Active
- Date Added:
- June 30, 2026
- Data Last Updated:
- July 28, 2026 at 3:16AM
- Listing Office:
- Kinston Realty Group : 252-526-0400
- MLS ID:
- 100580416

- General: Cluster MailboxesStorm DoorsEnd Unit
- Other Structures: Patio
- Pool: None
- Parking: AsphaltPavedParking spaces: 0
- Roofing: Architectural Shingle
- Windows: Skylight(s)Garden Windows
- General: CedarBrick VeneerWood FrameEnd UnitOneSlab
- Road/Access: Private RoadAsphaltPavedSee Remarks
- HOA Amenities: Roof MaintenanceMaintenance Common AreasMaintenance GroundsMaintenance StructureMaster InsureSidewalksTermite Bond1160.0Annually
- Originating MLS: Hive MLS
- School District: Lenoir County
- County: Lenoir
- Zoning: R-1451613222903 Lot 17 phase 6451613222903
- View: See Remarks
- Fencing: Back Yard
- Utilities: Sewer ConnectedWater ConnectedCable High SpeedHigh Speed Internet
- Water: Public
- Sewer: Municipal SewerCity of Kinston
- Source: Hive MLS
This listing courtesy of Kinston Realty Group
Monthly Payment
- Principal & Interest $
- Property Taxes $
- Home Insurance $
- VA Funding Fee $