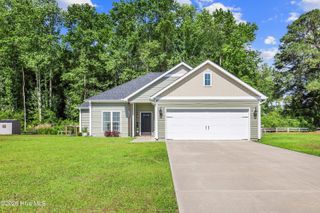
911 Albrittons Road, Kinston, NC 28504
- 3 beds |
- 2 baths |
- 1,564 sqft
 Single-Family Home
  Built in 2026
  0.52acre lot
 2 car garage
  $169/sqft
  Listed 2 months ago
Property Description
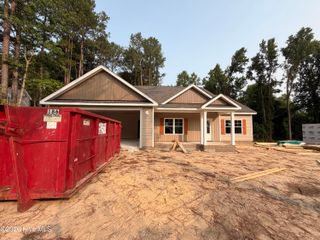
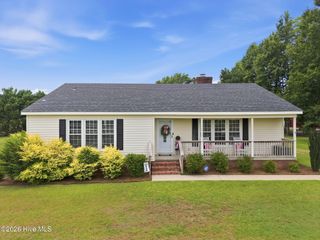
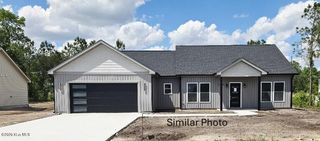
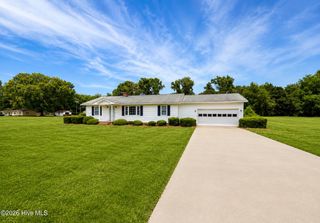
Beautiful new construction home offering 1,564 heated square feet on .52 acres in a quiet, family-friendly setting. This 3-bedroom, 2-bath home features an open-concept layout with a spacious living area flowing seamlessly into the kitchen and dining space--perfect for entertaining. The kitchen is equipped with quartz countertops, a stylish tile backsplash, pantry, and stainless steel appliances including range, refrigerator, microwave hood, and dishwasher. The primary suite includes a double vanity, quartz countertops, linen storage, and a 5-foot walk-in shower with a framed enclosure. Both bathrooms feature modern finishes and ample storage. Luxury vinyl plank flooring runs throughout the main living areas, with carpet in the bedrooms for added comfort. Additional highlights include an energy-efficient heat pump, central air, covered back patio, 2-car garage, and private concrete driveway. Exterior features low-maintenance vinyl siding with attractive accents and durable 30-year architectural shingles. Conveniently located with easy access to Kinston, New Bern, Jacksonville, and Goldsboro.
- Listing Status:
- Active
- Date Added:
- May 1, 2026
- Data Last Updated:
- July 28, 2026 at 5:15AM
- Listing Office:
- Berkshire Hathaway HomeServices Prime Properties : 252-321-1990
- MLS ID:
- 100571006

- General: None
- Other Structures: PorchRear PorchPatioCovered
- Parking: PavedGarageParking spaces: 2
- Roofing: Composition
- Windows: Thermal Windows
- General: Vinyl SidingWood FrameOneRaisedSlab
- Road/Access: City StreetState RoadPavedSee Remarks
- Originating MLS: Hive MLS
- School District: Lenoir County
- County: Lenoir
- Zoning: ResidentialLot 5 911 Albrittons Road.101825
- View: See Remarks
- Fencing: None
- Utilities: Water Connected
- Water: Public
- Sewer: Pump StationSeptic Tank
- Source: Hive MLS
This listing courtesy of Berkshire Hathaway HomeServices Prime Properties
Monthly Payment
- Principal & Interest $
- Property Taxes $
- Home Insurance $
- VA Funding Fee $