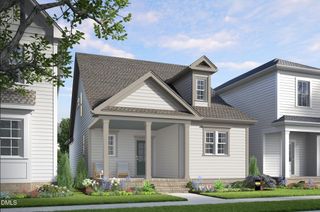
1400 Jasmine View Way, Knightdale, NC 27545
- 4 beds |
- 3 baths |
- 2,375 sqft
 Single-Family Home
  Built in 2026
  4,356sqft lot
 2 car garage
  $168/sqft
  Listed 4 days ago
Property Description
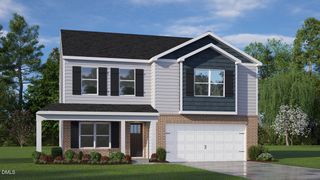
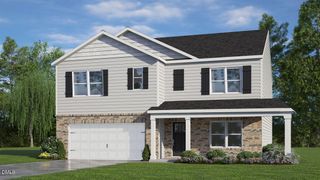
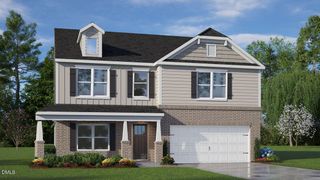
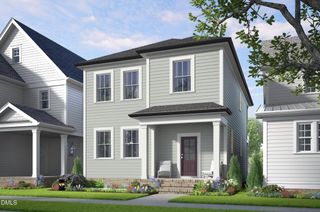
Positioned on a sought-after corner homesite, this 2-story home delivers an exceptional combination of space and functionality with 4 bedrooms, 2.5 bathrooms, a rear-load 2-car garage, attic storage, and a convenient 1st-floor primary suite. Nestled within The Villas at Haywood Glen, 1400 Jasmine View Way offers a blend of comfort, style, and everyday practicality. A charming front porch welcomes you inside, where an open-concept living room, dining area, and kitchen create a bright and connected main living space. Designed with both beauty and convenience in mind, the kitchen features quartz countertops, a gas range, and an attractive tile backsplash. Nearby, the 1st-floor laundry room and powder room add to the home's thoughtful layout. Just beyond the main living area, a covered and screened rear patio provides an inviting outdoor space to relax, sip your morning coffee, or enjoy the fresh air. The main-level primary bedroom serves as a peaceful retreat with an ensuite bath featuring dual vanities, a walk-in shower, a private water closet, and a walk-in closet. Upstairs, you'll discover a versatile second living room, 3 additional bedrooms, a full bathroom, and ample storage throughout the closets and attic space. Experience easy living and modern comfort at The Villas at Haywood Glen with 1400 Jasmine View Way. *Photos are not of the actual home or interior features and are representative of floor plan only.
- Listing Status:
- Active
- Data Last Updated:
- September 22, 2026 at 7:19AM
- Listing Office:
- D.R. Horton, Inc. : 919-815-2079
- Listing Agent:
- Kenneth Ward : 919-713-8414
- MLS ID:
- 10193537
- Style: Traditional
- Other Structures: Front PorchScreenedPatioCovered
- Pool: Association
- Parking: AttachedConcreteDrivewayGarageGarage Door OpenerGarage Faces RearParking spaces: 4
- Roofing: AsphaltFiberglassShingle
- General: Fiber CementStone Veneer2Slab
- HOA Amenities: Dog ParkOtherPlaygroundPoolTrail(s)Annually
- Originating MLS: AMLSNC_TRIANGLE
- County: Wake
- Zoning: LO265 Haywood Glen PH4B BM2024-020291755846533
- Utilities: Electricity ConnectedNatural Gas ConnectedSewer ConnectedWater Connected
- Water: Public
- Sewer: Public Sewer
- Source: AMLSNC_TRIANGLE
This listing courtesy of Kenneth Ward , D.R. Horton, Inc.
Monthly Payment
- Principal & Interest $
- Property Taxes $
- Home Insurance $
- VA Funding Fee $

 New - 1 day ago