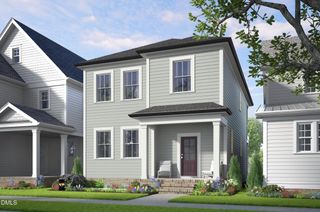
1400 White Verona Way, Knightdale, NC 27545
- 4 beds |
- 3 baths |
- 2,375 sqft
 Single-Family Home
  Built in 2026
  4,356sqft lot
 2 car garage
  $174/sqft
  Listed 4 days ago
Property Description
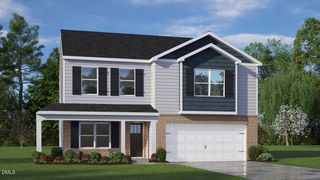
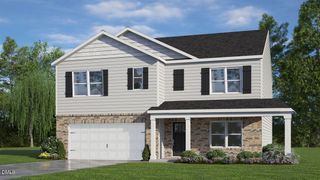
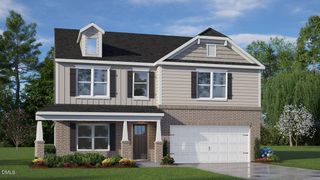
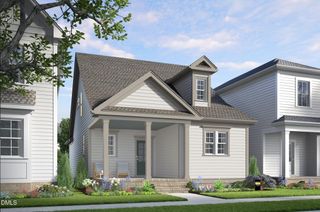
On a corner lot, with 4 bedrooms, 2.5 bathrooms, a rear-facing 2-car garage, attic storage space, a 1st-floor primary suite, and an intuitive 2-story layout, this home has it all. At The Villas at Haywood Glen, 1400 White Verona Way provides a comfortable, functional, and stylish way of life. From the beautiful front porch, you'll enter the home into the main living space which is made up of the living room, dining room, and kitchen. The stylish and functional kitchen features beautiful quartz countertops, a gas range, and a stylish tile backsplash. The 1st floor laundry is conveniently located just off the kitchen, near the first floor powder room. Past the main living area, you'll find the covered and screened rear patio—perfect for catching a breath of fresh air or enjoying a cup of coffee. The primary bedroom is located just off the living room on the 1st floor of this home and features an ensuite bathroom boasting dual vanities, a walk-in shower, a private water closet, and a walk-in closet. Upstairs you'll find a spacious second living room, 3 additional bedrooms, an additional full bath, and plenty of storage space between the closets and the attic storage space. At the Villas at Haywood Glen, welcome home to 1400 White Verona Way. *Photos are not of the actual home or interior features and are representative of floor plan only.
- Listing Status:
- Active
- Date Added:
- September 18, 2026
- Data Last Updated:
- September 22, 2026 at 7:39AM
- Listing Office:
- D.R. Horton, Inc. : 919-815-2079
- Listing Agent:
- Kenneth Ward : 919-713-8414
- MLS ID:
- 10193515

- Style: Traditional
- Other Structures: Front PorchScreenedCovered
- Parking: AttachedConcreteDrivewayGarage Faces RearGarageGarage Door OpenerParking spaces: 4
- Roofing: AsphaltFiberglassShingle
- General: Fiber CementStone VeneerTwoSlab
- HOA Amenities: Dog ParkOtherPlaygroundPoolTrail(s)401.5Annually
- Originating MLS: Doorify MLS
- County: Wake
- Zoning: LO 277 Haywood Glen PH4B BM2024-020291755849543
- Utilities: Electricity ConnectedNatural Gas ConnectedSewer ConnectedWater Connected
- Water: Public
- Sewer: Public Sewer
- Source: Doorify MLS
This listing courtesy of Kenneth Ward , D.R. Horton, Inc.
Monthly Payment
- Principal & Interest $
- Property Taxes $
- Home Insurance $
- VA Funding Fee $

Location
Similar Listings Nearby
 New - 1 day ago