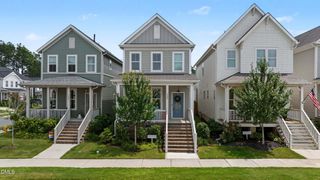
1401 Jasmine View Way, Knightdale, NC 27545
- 3 beds |
- 2 baths |
- 1,878 sqft
 Single-Family Home
  Built in 2026
  0.28acre lot
 2 car garage
  $229/sqft
  Listed 8 days ago
Property Description
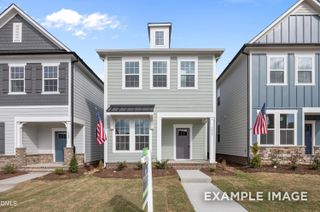
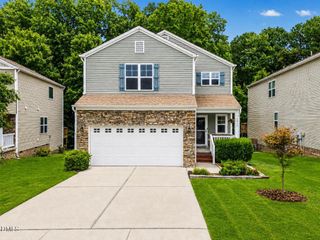
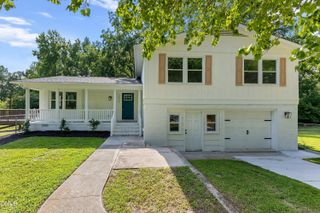
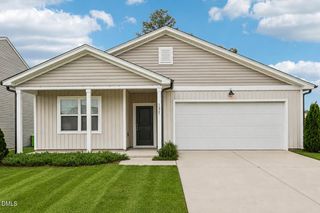
Located in The Manors at Haywood Glen in Knightdale, NC, 1401 Jasmine View Way showcases the thoughtfully designed Sophie floor plan, offering 3 bedrooms, 2 bathrooms, 1,878 square feet, and a 2-car garage. Situated on a desirable corner homesite, this ranch-style home combines the convenience of single-level living with spacious gathering areas and flexible living spaces. At the center of the home, the kitchen overlooks both the dining area and living room, creating a seamless layout that's ideal for everything from casual weeknight dinners to hosting family and friends. A large center island, walk-in pantry, and abundant workspace make meal preparation effortless, while the covered patio extends your living space outdoors for morning coffee or evening relaxation. Privately situated at the rear of the home, the owner's suite offers a comfortable retreat complete with a spacious walk-in closet, dual vanities, a walk-in shower, and a separate water closet. Near the front of the home, two secondary bedrooms and a full bathroom provide space for guests or family members. A dedicated study adds even more versatility and can easily serve as a home office, fitness room, reading nook, or hobby space. With its functional single-story layout, modern features, and desirable location in The Manors at Haywood Glen, this Sophie home offers a comfortable lifestyle just minutes from the conveniences of Knightdale. Photos are not of the actual home or interior features and are representative of the floor plan only.
- Listing Status:
- Active
- Data Last Updated:
- August 6, 2026 at 4:19AM
- Listing Office:
- D.R. Horton, Inc. : 919-815-2079
- Listing Agent:
- Kenneth Ward : 919-713-8414
- MLS ID:
- 10182829
- General: LightingPrivate Yard
- Style: Ranch
- Other Structures: PatioCovered
- Pool: AssociationCommunity
- Parking: AttachedConcreteGarage Faces FrontGarageGarage Door OpenerParking spaces: 4
- Roofing: ArchitecturalShingle
- Windows: Low-Emissivity WindowsScreensShutters
- General: Board & Batten SidingBrick VeneerStone Veneer1Slab
- HOA Amenities: Dog ParkMaintenance GroundsPlaygroundPoolTrail(s)Maintenance GroundsMonthly
- Originating MLS: AMLSNC_TRIANGLE
- County: Wake
- Zoning: LO311 Haywood Glen PH4A BM2024 -010361755844535
- Fencing: None
- Utilities: Electricity AvailableNatural Gas AvailableWater Available
- Water: Public
- Sewer: Public Sewer
- Source: AMLSNC_TRIANGLE
This listing courtesy of Kenneth Ward , D.R. Horton, Inc.
Monthly Payment
- Principal & Interest $
- Property Taxes $
- Home Insurance $
- VA Funding Fee $

 New - 1 day ago