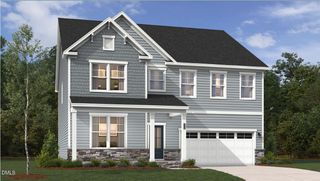
1673 Lilac Garden Lane, Knightdale, NC 27545
- 4 beds |
- 3 baths |
- 3,045 sqft
 Single-Family Home
  Built in 2026
  8,276sqft lot
 2 car garage
  $159/sqft
  Listed 4 days ago
Property Description
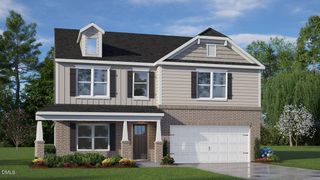
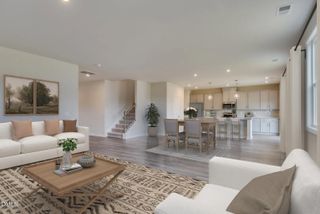
Welcome to the Sheridan in Village Gate, Knightdale's newest community! This thoughtfully designed two-story home offers 4 bedrooms, 3 full bathrooms, and a desirable main-level guest suite, providing the perfect space for visitors, multigenerational living, or a private home office. The open-concept design centers around a spacious kitchen featuring white cabinetry, a large center island, and abundant workspace, making it ideal for entertaining and everyday living. The luxurious primary suite serves as a private retreat with an elegant tray ceiling, oversized walk-in closet, and spa-inspired bathroom featuring a beautiful tile walk-in shower. Upstairs, spacious secondary bedrooms provide plenty of room for family and guests. Located just 15 minutes from Downtown Raleigh, Village Gate combines convenience with an exceptional lifestyle. Residents enjoy wide homesites with larger side and backyard spaces, a rare find in today's new home market. Community amenities include a pool, 24-hour fitness center, dog park, and playgrounds. Estimated November completion. Don't miss your opportunity to own a brand-new home in Village Gate, Knightdale's newest community, where modern design, spacious homesites, and outstanding amenities come together in one exceptional location. Book an appointment today!
- Listing Status:
- Active
- Date Added:
- September 19, 2026
- Data Last Updated:
- September 22, 2026 at 6:41AM
- Listing Office:
- SM North Carolina Brokerage : 919-842-7136
- Listing Agent:
- Jolene Johnson : 919-215-6479
- MLS ID:
- 10193823

- Style: Traditional
- Other Structures: Front PorchPatio
- Parking: Driveway
- Roofing: Architectural Shingle
- General: Fiber Cement2RaisedSlab
- Road/Access: Asphalt
- HOA Amenities: BarbecueClubhouseDog ParkFitness CenterManagementPlaygroundPoolMaintenance Grounds85.0Monthly
- Golf: CurbsClubhouseFitness CenterParkPlaygroundPoolRestaurantStreet LightsSidewalks
- Originating MLS: Doorify MLS
- County: Wake
- Zoning: RTLo66 Village Gate Ph3 Bm2025-01109175308871650000 0529639
- Water: Public
- Sewer: Public Sewer
- Source: Doorify MLS
This listing courtesy of Jolene Johnson , SM North Carolina Brokerage
Monthly Payment
- Principal & Interest $
- Property Taxes $
- Home Insurance $
- VA Funding Fee $

Location
Similar Listings Nearby
 New - 1 day ago