$299,990
1805 Evergreen Mesa Lane, Knightdale, NC 27545
- 3 beds |
- 3 baths |
- 1,922 sqft
 Town Home
 Built in 2026
 2,178sqft lot
 2 car garage
 $156/sqft
 Listed 2 days ago
Property Description
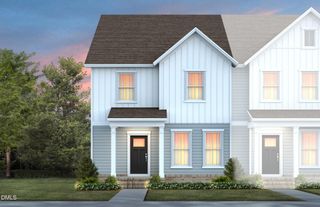
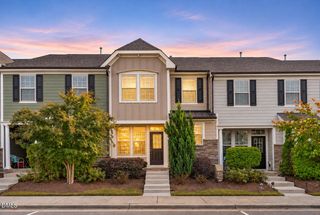
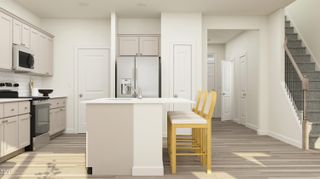
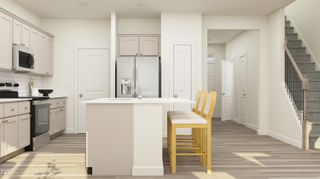
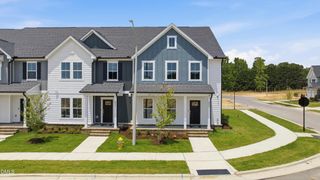
Discover the thoughtfully designed Scarlett floorplan, featuring an open-concept layout that seamlessly connects the spacious kitchen, dining area, and main living space, making everyday living and entertaining effortless. Upstairs, a versatile loft provides the perfect flex space for a home office, media room, or play area. Generously sized secondary bedrooms offer comfort and privacy for family and guests alike. Ideally located just minutes from the Shops at Midway, dining, and everyday conveniences, this home combines modern design, functional living spaces, and low-maintenance townhome living in a highly desirable location.
- Listing Status:
- Active
- Data Last Updated:
- November 12, 2026 at 7:17AM
- Listing Office:
- Pulte Home Company LLC : 804-301-5656
- Listing Agent:
- Alex Lilly : 919-816-1103
- MLS ID:
- 10202640
- General: PlaygroundSmart Camera(s)/RecordingGarden
- Style: Traditional
- Pool: AssociationCommunity
- Parking: AttachedGarageGarage Door OpenerKitchen LevelLightedParking PadParking spaces: 2
- Roofing: Shingle
- General: Fiber CementHardiPlank Type2RaisedSlab
- Road/Access: Alley PavedPaved
- HOA Amenities: CabanaDog ParkGasPicnic AreaPlaygroundParkPoolTrail(s)Cable TVInternetMonthly
- Originating MLS: AMLSNC_TRIANGLE
- County: Wake
- Zoning: LO247 PRESERVE AT MARKS CREEK PH1A BM2025-019301765106994
- View: PondTrees/WoodsView
- Utilities: Cable AvailableCable ConnectedElectricity AvailableElectricity ConnectedWater AvailableWater Connected
- Water: Public
- Sewer: Public Sewer
- Source: AMLSNC_TRIANGLE
This listing courtesy of Alex Lilly , Pulte Home Company LLC
Monthly Payment
$Est. Payment
- Principal & Interest $
- Property Taxes $
- Home Insurance $
- VA Funding Fee $

 New - 2 days ago