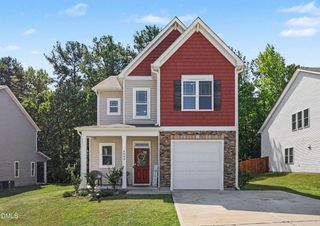
2105 Old Rosebud Drive, Knightdale, NC 27545
- 3 beds |
- 3 baths |
- 1,908 sqft
 Single-Family Home
  Built in 2009
  6,970sqft lot
 2 car garage
  $178/sqft
  Listed 6 days ago
Property Description
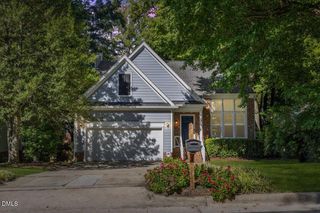
Beautiful and move-in-ready home featuring a spacious open floor plan, abundant natural light, fresh paint, and stylish finishes throughout. The main level offers crown molding, ceiling fans, and a family room with a gas log fireplace. The modern kitchen features white cabinetry, quartz countertops, stainless steel appliances, a large pantry, and a center island—perfect for everyday living and entertaining. Upstairs, enjoy a huge loft and new carpet throughout. The spacious primary suite features a tray ceiling, ceiling fan, and walk-in closet. The primary bath offers laminate flooring, a dual vanity with white cabinetry, a garden tub surrounded by tile, and a separate tiled shower. A two-car garage, screened-in porch, and patio complete this wonderful home. Convenient to I-540, US-64 W/US-264 W/Raleigh onto I-87 S (I-495). Come see it!
- Listing Status:
- Active
- Date Added:
- September 16, 2026
- Data Last Updated:
- September 22, 2026 at 6:41AM
- Listing Office:
- Coldwell Banker HPW : 919-847-6767
- Listing Agent:
- Fulton Crowley : 919-621-1077
- MLS ID:
- 10192929

- General: Rain Gutters
- Style: Craftsman
- Other Structures: PorchFront PorchScreened
- Parking: DrivewayGarage Faces FrontGarageGarage Door Opener
- Roofing: AsphaltShingle
- General: StoneVinyl Siding2Slab
- HOA Amenities: ClubhousePoolMaintenance Grounds175.0Quarterly
- Golf: ClubhouseParkPool
- Originating MLS: Doorify MLS
- County: Wake
- Zoning: GR8Lo134 Churchill Bm2008-01888174404609346000 0372194
- Fencing: None
- Utilities: Electricity ConnectedNatural Gas ConnectedWater Connected
- Water: Public
- Sewer: Public Sewer
- Source: Doorify MLS
This listing courtesy of Fulton Crowley , Coldwell Banker HPW
Monthly Payment
- Principal & Interest $
- Property Taxes $
- Home Insurance $
- VA Funding Fee $

Location
Similar Listings Nearby
 New - 1 day ago