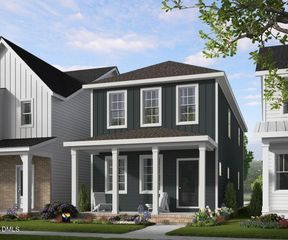
2801 Marks Creek Road, Knightdale, NC 27545
- 3 beds |
- 3 baths |
- 1,653 sqft
 Single-Family Home
  Built in 2026
  3,920sqft lot
 2 car garage
  $197/sqft
  Listed 5 days ago
Property Description
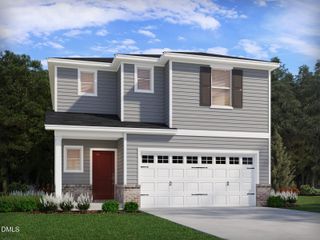
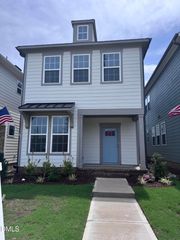
Welcome to the Creator by Garman Homes in The Preserve at Marks Creek! This thoughtfully designed presale home sits on a desirable corner homesite and gives you the opportunity to personalize your finishes and make it uniquely yours. From the moment you arrive, the charming front porch invites you to slow down, relax, and enjoy the neighborhood. Inside, the open-concept design is centered around an incredible 8+ foot kitchen island--and the best part? No sink in the island! Enjoy uninterrupted prep space that's perfect for cooking, entertaining, homework, or gathering with family and friends. The kitchen flows effortlessly into the dining and living areas, creating a bright, welcoming space for everyday life. A dedicated pocket office on the first floor makes working from home or managing daily tasks easy without sacrificing living space, while the convenient mudroom helps keep everything organized as you come and go. Upstairs, the private owner's suite offers a peaceful retreat, and the secondary bedrooms provide flexible space for guests, hobbies, or growing families. Throughout the home, you'll find the quality craftsmanship, thoughtful design, and designer-curated finishes Garman Homes is known for. Located in The Preserve at Marks Creek, you'll enjoy community amenities, nearby shopping and dining, parks, and an easy commute to Raleigh. This is your opportunity to build one of Garman Homes' newest and most exciting floor plans on a beautiful corner homesite!
- Listing Status:
- Active
- Data Last Updated:
- July 27, 2026 at 1:20AM
- Listing Office:
- Garman Homes LLC : 800-560-1160
- Listing Agent:
- Adair Preston : 919-656-1609
- MLS ID:
- 10181464
- General: Rain Gutters
- Style: Craftsman
- Pool: Association
- Parking: DetachedGarageGarage Door Opener
- Roofing: ArchitecturalShingle
- Windows: Double Pane WindowsScreens
- General: Fiber CementHardiPlank Type2SlabStem Wall
- HOA Amenities: Dog ParkPlaygroundParkPoolPond Year RoundTrail(s)Monthly
- Originating MLS: AMLSNC_TRIANGLE
- County: Wake
- Zoning: See BOM291
- Water: Public
- Sewer: Public Sewer
- Source: AMLSNC_TRIANGLE
This listing courtesy of Adair Preston , Garman Homes LLC
Monthly Payment
- Principal & Interest $
- Property Taxes $
- Home Insurance $
- VA Funding Fee $

 New - 3 days ago