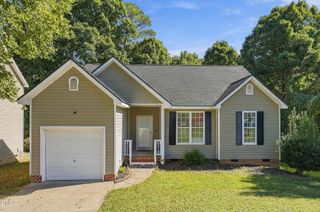
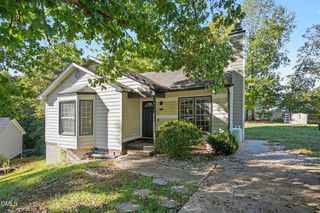
537 Somersworth Drive, Knightdale, NC 27545
- 3 beds |
- 2 baths |
- 1,310 sqft
 Single-Family Home
 Built in 1995
 6,970sqft lot
 1 car garage
 $233/sqft
 Listed 2 days ago
Property Description
Welcome to this charming ranch-style home conveniently located just off 287! Featuring an inviting open kitchen, this home offers a bright and airy breakfast nook with large windows and direct access to the deck—perfect for enjoying your morning coffee or entertaining guests. The kitchen boasts granite countertops and granite backsplash, an under-cabinet microwave, dishwasher, and pantry for added storage. Enjoy laminate and luxury vinyl plank (LVP) flooring throughout, along with updated bathrooms featuring new toilets and a new vanity. The cozy living room offers a lovely fireplace creating the perfect spot to relax. The primary bedroom features a walk-in closet and a bathroom with a granite vanity. Step outside to the fenced backyard, offering space to relax, entertain, or enjoy the outdoors. A single-car garage adds even more value, complete with a built-in workshop, cabinetry, and a granite countertop—ideal for hobbies, projects, or extra workspace. With its thoughtful upgrades, functional layout, and convenient location, this home is a must-see!
- Listing Status:
- Active
- Date Added:
- November 12, 2026
- Data Last Updated:
- November 14, 2026 at 4:39PM
- Listing Office:
- eXp Realty : 888-584-9431
- Listing Agent:
- Andrea Bethea : 910-304-9482
- MLS ID:
- 10203155

- General: LightingRain GuttersFenced Yard
- Style: Ranch
- Other Structures: Front PorchDeckCovered
- Roofing: Architectural Shingle
- General: Unknown1Crawlspace
- Road/Access: Paved
- HOA Amenities: PlaygroundMaintenance Grounds15.33Monthly
- Golf: PlaygroundStreet Lights
- Originating MLS: Doorify MLS
- County: Wake
- Zoning: GR8Lo149 Baywood Forest Sub Ph4 Bm1994-1539175304731286000 0210935
- Fencing: Back YardWood
- Water: Community Water
- Sewer: Community Sewer
- Source: Doorify MLS
This listing courtesy of Andrea Bethea , eXp Realty
Monthly Payment
- Principal & Interest $
- Property Taxes $
- Home Insurance $
- VA Funding Fee $

Location
Similar Listings Nearby
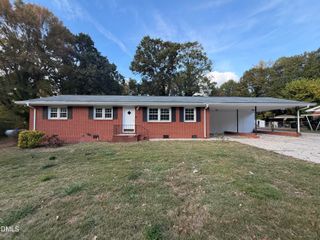
 New - 1 day ago