586 Macmillan Way, Knightdale, NC 27545
- 4 beds |
- 4 baths |
- 2,105 sqft
 Town Home
  Built in 2027
  2,204sqft lot
 2 car garage
  $171/sqft
  Listed 1 month ago
Property Description
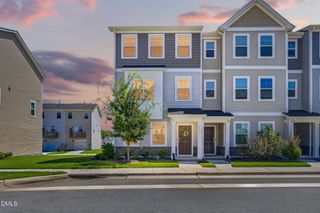
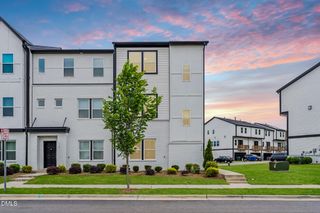
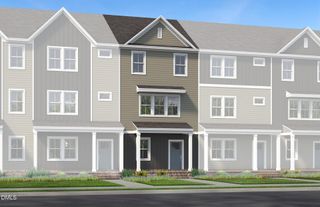
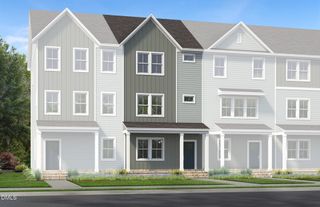
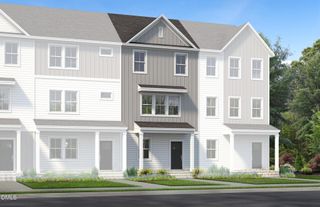
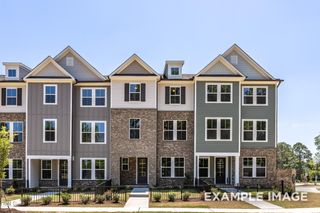
What's Special: No Rear Neighbors | Large Kitchen Island | 1st Floor Guest Suite. New Construction - January Completion! Built by America's Most Trusted Home Builder. Welcome to the Cobblestone at 586 Macmillan Way in Silverstone Townes! A beautifully designed three-story home featuring four bedrooms and three-and-a-half baths. The open-concept main level offers a spacious great room, dining area, and stylish kitchen with a large island, pantry, and private deck for effortless indoor-outdoor living. Upstairs, the serene primary suite includes a walk-in closet and en-suite bath, accompanied by two secondary bedrooms and convenient laundry. The first floor provides a private bedroom and full bath, perfect for guests or a home office, along with an inviting foyer and two-car garage. Thoughtfully designed with comfort and flexibility in mind, this home is warm, bright, and inviting. Knightdale offers fun for all with Movie Night Series, Food Truck Thursdays, and the Holiday Fair. Enjoy the outdoors at Harper Park, Knightdale Community Park, and Mingo Creek Park, or browse local farmers' markets. Nearby Wendell adds small town charm, while downtown Raleigh—just nine miles away—offers endless entertainment. With I 540 less than a mile away, commuting is easy. Additional Highlights Include: Gourmet kitchen, car charger outlet, quartz countertops, boxed stairs with laminate treads, and metal balusters. Photos are for representative purposes only. MLS#10187301
- Listing Status:
- Active
- Date Added:
- August 19, 2026
- Data Last Updated:
- September 22, 2026 at 12:40PM
- Listing Office:
- Taylor Morrison of Carolinas, : 919-380-7223
- Listing Agent:
- Danya Bizzell : 919-551-3515
- MLS ID:
- 10187301

- General: Rain Gutters
- Style: CraftsmanTransitional
- Other Structures: Front PorchDeck
- Parking: Alley AccessAttachedDrivewayGarage Faces RearGarageGarage Door OpenerParking spaces: 4
- Roofing: Architectural Shingle
- Windows: Insulated WindowsScreens
- General: BrickFiber CementShake Siding3Slab
- Road/Access: Alley PavedPaved
- HOA Amenities: ClubhouseDog ParkOtherParkPlaygroundPoolTrail(s)Maintenance GroundsRoad MaintenanceStorm Water Maintenance180.0Monthly
- Golf: CurbsClubhouseOtherPlaygroundPoolStreet LightsSidewalks
- Originating MLS: Doorify MLS
- County: Wake
- Zoning: Silverstone Townes Lot 141NALOT141
- View: Trees/Woods
- Fencing: None
- Utilities: Natural Gas AvailableSewer AvailableUnderground Utilities
- Water: Public
- Sewer: Public Sewer
- Source: Doorify MLS
- Ownership: Townhouse
This listing courtesy of Danya Bizzell , Taylor Morrison of Carolinas,
Monthly Payment
- Principal & Interest $
- Property Taxes $
- Home Insurance $
- VA Funding Fee $

Location
Similar Listings Nearby