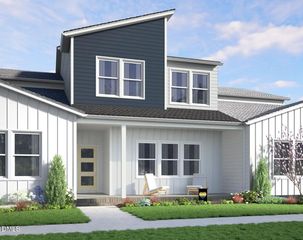
604 Macmillan Way, Knightdale, NC 27545
- 4 beds |
- 4 baths |
- 2,105 sqft
 Town Home
  Built in 2026
  2,178sqft lot
 2 car garage
  $166/sqft
  Listed 4 days ago
Property Description
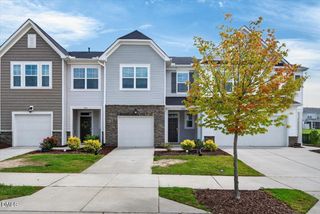
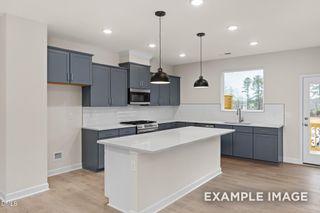
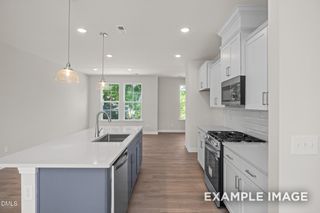
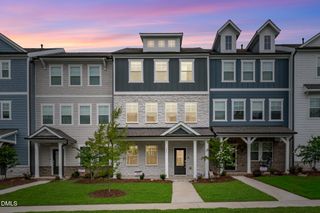
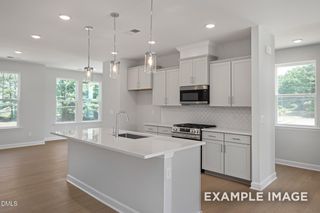
What's Special: Wooded View | 3 - Story | No Rear Neighbors | Large Kitchen Island. New Construction - September Completion! Built by America's Most Trusted Home Builder. Welcome to the Cobblestone at 604 Macmillan Way in Silverstone Townes! This townhome offers a flexible layout with a private first-floor bedroom and full bath, ideal for guests or a home office. The main level features an open kitchen with a large island, pantry, dining area, and gathering room, plus a deck for outdoor enjoyment. Upstairs, the primary suite includes a walk-in closet and dual-sink bath, while two additional bedrooms, a loft, and a laundry room add comfort and convenience. Knightdale offers the perfect blend of small-town charm and everyday convenience, with local parks, community events, shopping, dining, and easy access to downtown Raleigh. Nearby Wendell adds even more opportunities to explore, while I-540 makes commuting simple. Additional Highlights Include: laminate stair treads, iron rails with twisted balusters, kitchen quartz countertops, pendant light prewire at kitchen island, tile shower wall in primary bath, tile flooring, and upgraded faucets. Photos are for representative purposes only. MLS#10181670
- Listing Status:
- Active
- Data Last Updated:
- July 27, 2026 at 2:19AM
- Listing Office:
- Taylor Morrison of Carolinas, : 919-380-7223
- Listing Agent:
- Danya Bizzell : 919-551-3515
- MLS ID:
- 10181670
- General: Rain Gutters
- Style: CraftsmanTransitional
- Other Structures: Front PorchDeck
- Pool: AssociationCommunity
- Parking: AttachedDrivewayGarageGarage Door OpenerGarage Faces RearParking spaces: 4
- Roofing: ArchitecturalShingle
- Windows: Insulated WindowsScreens
- General: BrickFiber CementShake SidingThree Or MoreSlab
- HOA Amenities: ClubhouseDog ParkOtherPlaygroundParkPoolTrail(s)Maintenance GroundsRoad MaintenanceMonthly
- Originating MLS: AMLSNC_TRIANGLE
- County: Wake
- Zoning: Silverstone Lot 136NALOT136
- Fencing: None
- Utilities: Natural Gas AvailableSewer AvailableUnderground Utilities
- Water: Public
- Sewer: Public Sewer
- Source: AMLSNC_TRIANGLE
This listing courtesy of Danya Bizzell , Taylor Morrison of Carolinas,
Monthly Payment
- Principal & Interest $
- Property Taxes $
- Home Insurance $
- VA Funding Fee $

 New - 2 days ago