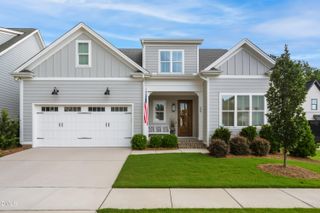
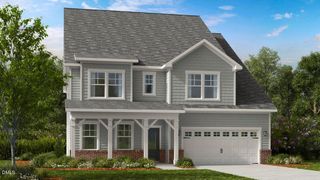
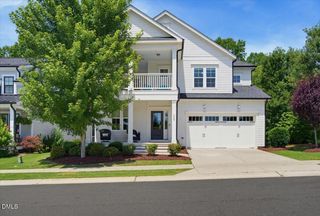
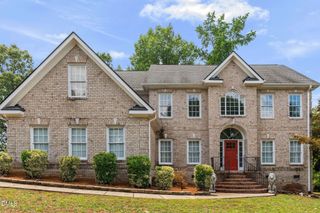
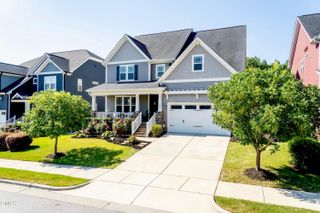
740 Twin Star Lane, Knightdale, NC 27545
- 5 beds |
- 4 baths |
- 3,315 sqft
 Single-Family Home
  Built in 2022
  9,148sqft lot
 2 car garage
  $234/sqft
  Listed 1 month ago
Property Description
Built by Toll Brothers, this like-new 5 bedroom, 4 bathroom home spans 3,315 square feet with not a single upgrade missed. The open concept layout feels as good as it looks, with automated blinds in the main living areas, a chef's kitchen built for gathering, and an oversized island with extra storage that somehow manages to be both functional and beautiful. A sliding glass door off the main living space opens to the screened porch and fully fenced backyard, making that indoor-outdoor flow completely effortless. Whether it's a slow Saturday morning or a full backyard hangout, this setup delivers. Upstairs you'll find a generous loft, spacious bedrooms, and several of the full bathrooms, including a primary suite that genuinely feels like a retreat. Automated blinds, a walk-in shower, and a separate soaking tub round out a space designed to help you actually decompress at the end of the day. The pool table and dedicated workout room are just the cherry on top of a home that was truly built for living well. And when you're ready to get out and explore, Knightdale Station puts you steps from The Depot and Prime BBQ, Oak City Brewing, and Unhinged Coffee with all the small town charm that makes this community so special. Welcome Home!
- Listing Status:
- Active
- Data Last Updated:
- July 27, 2026 at 11:17PM
- Listing Office:
- Choice Residential Real Estate : 919-720-4991
- Listing Agent:
- Taylor Oldham : 828-443-9372
- MLS ID:
- 10176239
- General: FenceRain GuttersSmart Lock(s)
- Style: Transitional
- Other Structures: Front PorchRear PorchScreened
- Parking: DrivewayGarage Faces FrontGarage
- Roofing: ArchitecturalShingle
- Windows: Blinds
- General: Fiber CementStone Veneer2Slab
- HOA Amenities: Maintenance GroundsSemi-Annually
- Originating MLS: AMLSNC_TRIANGLE
- County: Wake
- Zoning: Lo191 Knightdale Station Phr-6 Bm2018-02218176401050920000 0462250
- Fencing: Back YardFencedFullVinyl
- Utilities: Electricity ConnectedNatural Gas ConnectedSewer ConnectedUnderground UtilitiesWater Connected
- Water: Public
- Sewer: Public Sewer
- Source: AMLSNC_TRIANGLE
This listing courtesy of Taylor Oldham , Choice Residential Real Estate
Monthly Payment
- Principal & Interest $
- Property Taxes $
- Home Insurance $
- VA Funding Fee $

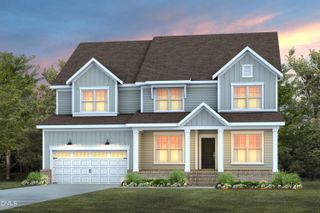
 New - 18 hours ago