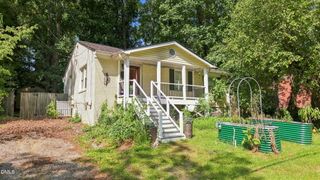
803 Delray Lane, Knightdale, NC 27545
- 3 beds |
- 2 baths |
- 1,151 sqft
 Single-Family Home
  Built in 1998
  0.27acre lot
 1 car garage
  $278/sqft
  Listed 4 days ago
Property Description
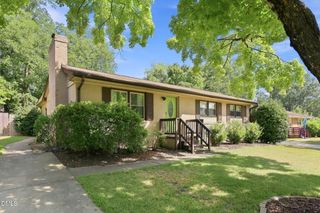
Welcome home to this charming ranch-style home in Knightdale! Featuring 3 bedrooms and 2 full bathrooms, this home offers a comfortable and functional layout all on one level. Step inside to a spacious living room centered around a cozy fireplace, with a convenient coat closet nearby. Continue into the eat-in kitchen featuring white cabinetry, stainless steel appliances, a pantry, and a tucked-away washer and dryer closet. Access to the single-car garage is conveniently located just off the kitchen. The primary suite offers a spacious closet and private en suite bathroom, while two additional bedrooms and a full guest bath provide plenty of flexibility. Out back, enjoy a deck ready for entertaining, grilling, and fall cookouts, with mature trees providing added privacy in the backyard. An exterior storage room offers a convenient spot for gardening tools, lawn equipment, and more, while the large crawl space access makes maintenance easily accessible. Conveniently located in Knightdale with easy access to shopping, dining, and surrounding areas—come see what 803 Delray Ln has to offer!
- Listing Status:
- Active
- Date Added:
- September 18, 2026
- Data Last Updated:
- September 22, 2026 at 5:41AM
- Listing Office:
- Integra Realty : 919-714-4663
- Listing Agent:
- Meagan Perry : 910-385-8573
- MLS ID:
- 10193599

- Style: RanchTraditional
- Other Structures: Deck
- Parking: DrivewayGarage Faces FrontParking spaces: 2
- Roofing: Shingle
- Windows: Blinds
- General: Vinyl Siding1Brick/MortarCrawlspace
- Road/Access: Paved
- HOA Amenities: Unknown450.0Annually
- Originating MLS: Doorify MLS
- County: Wake
- Zoning: GR8Lo231 Mingo Creek Sub Ph1b Se3 Bm1998-1111743372376
- Water: Public
- Sewer: Public Sewer
- Source: Doorify MLS
This listing courtesy of Meagan Perry , Integra Realty
Monthly Payment
- Principal & Interest $
- Property Taxes $
- Home Insurance $
- VA Funding Fee $

Location
Similar Listings Nearby
 New - 1 day ago