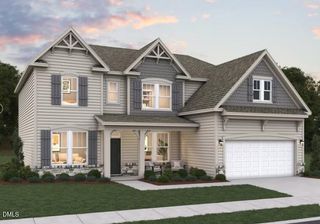
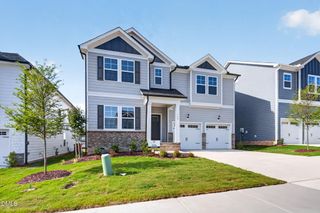
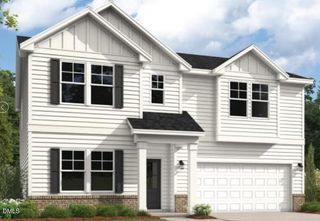
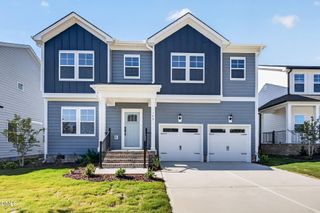
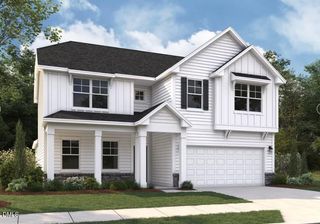
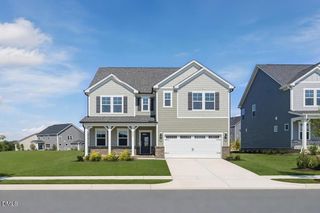
$512,900
905 Bostonian Drive, Knightdale, NC 27545
- 4 beds |
- 3 baths |
- 2,964 sqft
 Single-Family Home
 Built in 2026
 7,405sqft lot
 2 car garage
 $173/sqft
 Listed 5 days ago
Property Description
Welcome to the spacious Jessamine floor plan! TREE LINED HOMESITE!!A beautiful floor plan featuring a spacious 2-story front entry! 1st floor features a guest suite with a private bathroom. A large Great Room that is open to an airy GOURMET kitchen and huge island - perfect for entertaining. The casual dining area is conveniently located off the covered patio with more natural lighting! Upstairs, there are 3 bedrooms and a large open loft area to the foyer. The home features 3 full bathrooms, 1 on the main level and 2 upstairs. The home offers endless possibilities, AMAZING TREELINED HOMESITE!
- Listing Status:
- Active
- Date Added:
- November 7, 2026
- Data Last Updated:
- November 12, 2026 at 7:42AM
- Listing Office:
- Dream Finders Realty LLC : 910-988-4888
- Listing Agent:
- Matt Goss : 919-801-8247
- MLS ID:
- 10202407

- General: Rain Gutters
- Style: Traditional
- Other Structures: Front PorchRear PorchCovered
- Parking: DrivewayGarage Faces FrontGarageGarage Door OpenerParking spaces: 4
- Roofing: Shingle
- General: Fiber CementHardiPlank TypeShake Siding2Stem Walls
- Road/Access: Paved
- HOA Amenities: Dog ParkJogging PathMaintenance GroundsParkPicnic AreaPlaygroundTrail(s)Maintenance Grounds750.0Annually
- Golf: ParkPlaygroundRestaurantStreet LightsSidewalks
- Originating MLS: Doorify MLS
- County: Wake
- Zoning: GR8Lo487 Knightdale Station Phr7 Bm2024-01700176401171440000 0519909
- Utilities: Water Available
- Water: Public
- Sewer: Public Sewer
- Source: Doorify MLS
This listing courtesy of Matt Goss , Dream Finders Realty LLC
Monthly Payment
$Est. Payment
- Principal & Interest $
- Property Taxes $
- Home Insurance $
- VA Funding Fee $

Location
Similar Listings Nearby