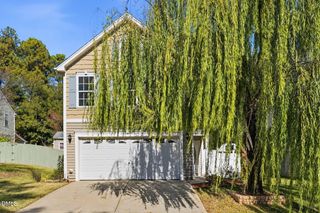
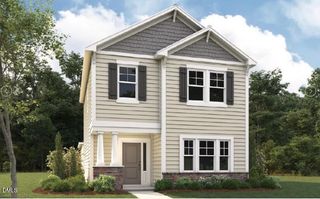
909 Beddingfield Drive, Knightdale, NC 27545
- 3 beds |
- 3 baths |
- 1,873 sqft
 Single-Family Home
 Built in 1991
 0.26acre lot
 2 car garage
 $200/sqft
 Listed 7 days ago
Property Description
Welcome to this charming, move-in-ready home in the highly sought-after Planters Walk community in Knightdale! Freshly painted inside and out, with brand-new carpet and updated light fixtures, this beautifully maintained home offers a fresh, inviting feel. Vaulted ceilings create an open, airy atmosphere, while the renovated kitchen features granite countertops and stainless steel built-in appliances, making it a wonderful space for everyday living and entertaining. The recently renovated bathrooms feature updated finishes and thoughtful details. Major updates include HVAC and windows in 2022, a water heater in 2025 and roof in 2019, offering added peace of mind. Step outside to enjoy the newly stained deck overlooking a fenced backyard, perfect for relaxing, outdoor dining, gardening, or enjoying time outdoors. Planters Walk offers desirable neighborhood amenities, including walking trails, a community pool, clubhouse, and playground. Conveniently located near Knightdale shopping, restaurants, parks, and everyday conveniences, with easy access to I-540 and US-64 for commuting throughout the Triangle. With thoughtful updates, a welcoming feel, and a convenient location, this home is ready for its next chapter!
- Listing Status:
- Active
- Data Last Updated:
- November 12, 2026 at 7:17AM
- Listing Office:
- EXP Realty LLC : 888-584-9431
- Listing Agent:
- Tina Caul : 919-665-8210
- MLS ID:
- 10201826
- General: FenceRain Gutters
- Style: Transitional
- Other Structures: Front PorchDeckCovered
- Pool: AssociationCommunity
- Parking: AttachedConcreteDrivewayGarage Faces FrontGarageInside Entrance
- Roofing: Shingle
- General: Masonite2Crawlspace
- HOA Amenities: ClubhousePlaygroundPoolTrail(s)Maintenance GroundsSemi-Annually
- Originating MLS: AMLSNC_TRIANGLE
- County: Wake
- Zoning: Lo126 Applegate @ Plnts Wlk Ph3c Bm1990-002541744622877 0182018
- Fencing: Back YardFencedWood
- Water: Public
- Sewer: Public Sewer
- Source: AMLSNC_TRIANGLE
This listing courtesy of Tina Caul , EXP Realty LLC
Monthly Payment
- Principal & Interest $
- Property Taxes $
- Home Insurance $
- VA Funding Fee $

 New - 1 day ago