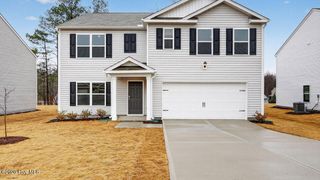
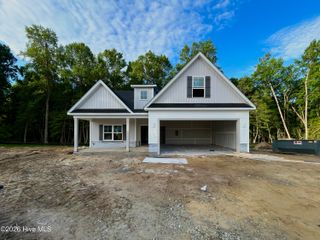
104 Mitchell Dean Place, La Grange, NC 28551
- 5 beds |
- 4 baths |
- 2,913 sqft
 Single-Family Home
  Built in 2022
  0.5acre lot
 2 car garage
  $137/sqft
  Listed 1 month ago
Property Description
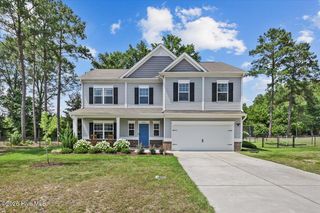
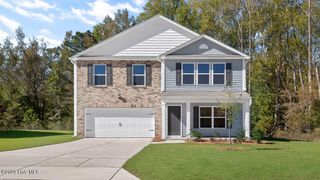
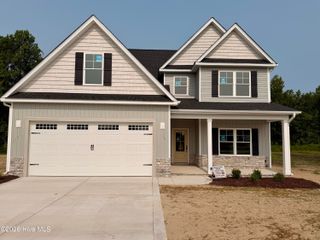
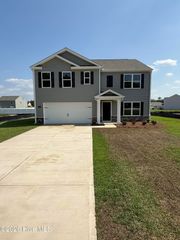
Welcome to this spacious 5-bedroom, 4-full-bath home located in Sutton Acres on a quiet cul-de-sac. Situated on a half-acre lot and offering just over 2,900 square feet, this home is designed with comfort, space, and functionality in mind. The open-concept layout features LVP flooring throughout the downstairs, a welcoming living room with fireplace, formal dining room, and a flex room perfect for an office, playroom, or additional sitting area. A first-floor bedroom and full bath provide excellent convenience for guests. The kitchen is complete with granite countertops, stainless steel appliances, a food pantry, center island with bar seating, and an eat-in dining area that flows seamlessly into the main living space. Upstairs, the spacious primary suite features a tray ceiling, large closet, and private bath with dual vanity, soaking tub, and step-in shower. Three additional upstairs bedrooms, all with carpet, provide plenty of space, along with a loft area ideal for relaxing, studying, or entertaining. Enjoy outdoor living with covered front and back porches, a fenced backyard, and a well-maintained 24ft above-ground saltwater pool. Conveniently located less than 20 minutes from restaurants, shopping, and Seymour Johnson AFB, this home is ready for its new owners.
- Listing Status:
- Active
- Date Added:
- June 26, 2026
- Data Last Updated:
- July 27, 2026 at 4:17PM
- Listing Office:
- Homestation Properties : 919-330-4030
- MLS ID:
- 100584471

- Other Structures: Rear PorchCovered
- Pool: Above Ground
- Parking: Garage Faces FrontConcreteGarage Door OpenerGarageParking spaces: 2
- Roofing: Architectural Shingle
- General: Vinyl SidingWood FrameTwoSlab
- Road/Access: PavedSee Remarks
- Originating MLS: Hive MLS
- School District: Lenoir County
- County: Lenoir
- Zoning: R18LOT 94 SUTTON ACS III MITCHELL DEAN PL356614332838
- View: See Remarks
- Fencing: PrivacyBack YardWood
- Utilities: Sewer ConnectedWater Connected
- Water: Public
- Sewer: Municipal Sewer
- Source: Hive MLS
This listing courtesy of Homestation Properties
Monthly Payment
- Principal & Interest $
- Property Taxes $
- Home Insurance $
- VA Funding Fee $