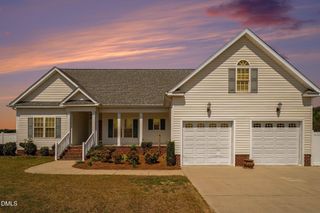
$354,995
106 Bella Place (Lot 10), La Grange, NC 28551
- 4 beds |
- 3 baths |
- 2,354 sqft
 Single-Family Home
  Built in 2025
  0.56acre lot
 2 car garage
  $151/sqft
  Listed 11 months ago
Property Description
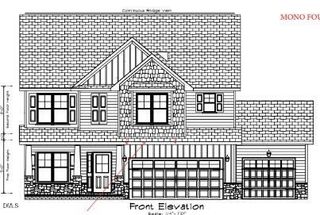
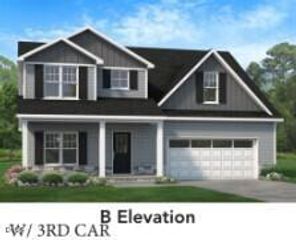
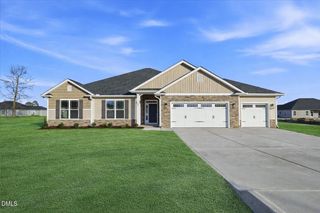
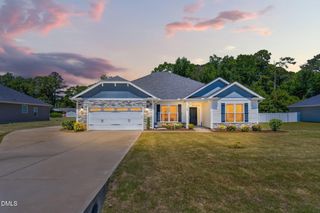
Move-In Ready! Welcome to Hudson Village, minutes from Hwy 70 and SJAFB in the Walnut Creek area. The Kingston Floor Plan built by Ben Stout Const. is a stunning 2-story with 4 bedrooms, 2.5 baths, in the newly established Hudson Village Subdivision. The main level of the home features a formal dining area, an open living/kitchen combo with granite countertops, walk in pantry, spacious living room with electric fireplace, and a large first-floor owner's suite with ensuite bathroom. Laundry room and half bath complete the first floor. Upstairs, you'll find two generously sized bedrooms and a full bath, providing ample space and comfort, as well as a spacious rec room.
- Listing Status:
- Pending
- Data Last Updated:
- May 27, 2026 at 5:20AM
- Listing Office:
- eXp Realty, LLC - C : 888-584-9431
- Listing Agent:
- Tammy Register : 919-625-6237
- MLS ID:
- 10100866
- General: Bedroom on Main LevelTray Ceiling(s)Ceiling Fan(s)Double VanityEntrance FoyerEat-in KitchenGranite CountersKitchen IslandPrimary DownstairsOpen FloorplanPantrySmooth CeilingsSoaking TubSeparate ShowerTub ShowerWalk-In Closet(s)Walk-In Shower
- Appliances: DishwasherElectric RangeElectric Water HeaterMicrowavePlumbed For Ice Maker
- Laundry: Washer HookupElectric Dryer HookupMain Level
- Flooring: CarpetLuxury Vinyl
- A/C: ElectricHeat Pump
- Heating: ElectricHeat Pump
- Fireplace: ElectricLiving RoomFireplaceFireplaces: 1
- General: Rain Gutters
- Style: Traditional
- Other Structures: PorchCovered
- Pool: None
- Parking: AttachedConcreteGarage Faces FrontGarageParking spaces: 2
- Roofing: Shingle
- General: Vinyl Siding2SlabStem Wall
- Road/Access: AsphaltPaved
- HOA Amenities: InsuranceAnnually
- Originating MLS: AMLSNC_TRIANGLE
- County: Wayne
- Zoning: Lot 10 Hudson Village3546382354
- View: Neighborhood
- Fencing: None
- Utilities: Electricity ConnectedWater Connected
- Water: Public
- Sewer: Septic Tank
- Source: AMLSNC_TRIANGLE
This listing courtesy of Tammy Register , eXp Realty, LLC - C
Monthly Payment
$Est. Payment
- Principal & Interest $
- Property Taxes $
- Home Insurance $
- VA Funding Fee $